

Easy floor planning and scaled drawings without CAD complexity. Plus get traditional diagrams for your enterprise.
The Woodlands, TX
Joined July 2008
- Tweets6.9K
- Following2.6K
- Followers3.1K
- Likes367


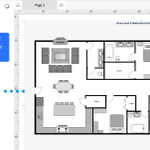


Evacuation plans need to be simple and easy to read even under stress. We compiled some tips on helping you make more effective evacuation plans for your office or facility. #EvacuationPlan #LifeSafety #FireSafety #SafetyPlanning #OSHA #NFPA
Consider these tips when designing your office for hybrid teams. Think about your peak days and try to find a balance between quiet and collaboration zones. #HybridWork #OfficeDesign #SpacePlanning
Successful workplaces support focused work, collaboration, flexibility, and employee well-being. Check out these modern office layout trends. #OfficeDesign #FacilityManagement #HybridWork youtu.be/OyhhkGFrKTI
Getting started with floor plans can feel intimidating. SmartDraw makes it easier with shortcuts that reduce the need for technical know-how. Generate a starting point with AI, turn measurements into a scaled layout, or build on an existing plan. #FloorPlan #FloorPlanAI
With SmartDraw AI, you can generate floor plans and other diagrams using natural language inside SmartDraw or using an MCP server on your preferred AI platform. Generate a starting point then continue refining the result in SmartDraw. youtu.be/NUM3mbX4tVM
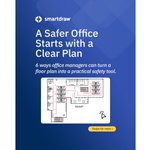
We collected 6 ways office managers can turn a floor plan into a practical safety tool. Use SmartDraw to keep your floor plans and safety plans up to date. #officemanager #workplacesafety #safetytools
The new and improved SmartDraw AI now lets you generate floor plans using natural language prompts. We also improved AI generation for flowcharts, org charts, mind maps, and more. Connect to SmartDraw's MCP server. Check out everything new. #FloorPlanAI go-sd.short.gy/0H6hU0

With SmartDraw, you can associate important information with assets to create a visual inventory of your facility using a floor plan. Find equipment faster, coordinate maintenance, plan inspections, and more. #facilitymanagement #facilityoperations #floorplans
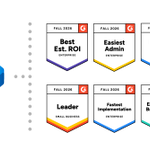
SmartDraw earned multiple G2 badges this fall for being easy to set up, easy to administer, fast to implement, easy to do business with, best ROI, and more. Check out our latest reviews. go-sd.short.gy/FCTSnD

What belongs on a site plan? From property lines and buildings to utilities and landscaping, this checklist helps you cover the essentials. Swipe through, save it for your next project, and bring your plan to life with SmartDraw.
#SitePlan #SitePlanning #ConstructionPlanning
A good nursing home should help residents feel safe, comfortable, independent, and at home. SmartDraw can help you design layouts with all of that in mind. #nursinghome #eldercare #seniorliving
Planning a shed? First, decide what your shed needs to fit or how you're planning on using it. Then consider site conditions and create a scaled layout. Think through door size, utilities, storage, and more.
#ShedDesign #FloorPlan #HomeImprovement #DIYProjects #StorageSolutions
SmartDraw can help reconstruct crashes accurately, document evidence, and create professional diagrams that tell the story of what happened in reports and in the courtroom. #accidentreconstruction #crashanalysis #evidencedocumentation
From simplifying office moves to preparing for emergencies, SmartDraw can help office managers plan, prepare, and track everything they need. #officemanagement #workspacedesign #emergencyprep #officeorganization
Design smarter restaurants through better planning. From mapping clear traffic paths to optimizing your dining room layout and designing a high-efficiency kitchen, SmartDraw can help design your dream restaurant.
#RestaurantDesign #FloorPlans #HospitalityManagement
You don't need CAD experience to create professional layouts with equipment lists and estimates. #proposals #estimates #floorplan
Facility managers juggle everything from maintenance and renovations to safety and compliance. A detailed floor plan makes each of these tasks easier, faster, and more accurate. #facilitymanagement #facilityoperations #floorplans
From office layouts to fire safety, SmartDraw makes it easy to plan to scale.
#FacilityManagement #SpacePlanning #SafetyPlanning #RetailDesign #AccidentReconstruction
Trends in home construction are constantly changing as the needs of families evolve over time. Today's families care about entertaining, working from home, supporting aging parents, and prioritizing flexibility. #homedesign #floorplans #hometrends youtu.be/OyajajvYG6A

Watch this explainer about common architectural and blueprint symbols. What are common floor plan symbols and abbreviations used in floor plans? Do you know how to read a floor plan or architectural blueprint #floorplan #blueprint #guide youtu.be/FDbvhjQ3cVo