

Battlemaps, deckplans, and assets for sci-fi and cyberpunk tabletop RPGs.
- Tweets6.3K
- Following1.3K
- Followers5.2K
- Likes8.9K
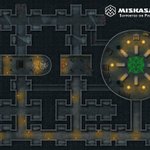
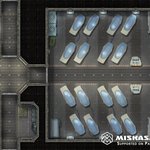


ALT Top-down sci-fi battlemap of a hypersleep chamber set on a dark metal grid floor. The room contains 16 glowing blue pods arranged in diagonal pairs along both sides of a central walkway. Adjoining metal corridors connect to the main chamber, featuring an airlock room on the upper left and computer terminals placed around the perimeter.

ALT Top-down tabletop RPG battlemap of a sci-fi power relay station set in a sandy desert terrain, featuring a main facility linked by a walkway to a reactor room with glowing machinery and control consoles.

ALT A top-down view of a modern mansion's interior, featuring a grand piano on a circular rug in the main living area. The room also has a formal dining table, a kitchen with a central island, a large entertainment room with a circular rug and multiple seating areas, and a luxurious hot tub. Outside, there is a sports car in the driveway and tropical plants surrounding the house. The image is a stylized map from "MiskasMaps."

ALT A top-down view of a sci-fi storage area or warehouse filled with an assortment of large, industrial-looking crates and containers. Some crates are stacked, while others are scattered across the gray floor. The containers are in various colors, including shades of green, gray, and orange, and feature intricate details like paneling, latches, and vents. A few cables and smaller, cube-like objects are also visible among the larger crates. The logo "MISKASMAPS SUPPORTED ON PATREON" is in the top-left corner.

ALT A top-down view of a sci-fi outpost on a sandy, reddish-orange planet. The compound consists of several modular buildings connected by walkways. A landing pad with an octagonal force field contains a long, sleek spaceship. Another building has a large satellite dish. There are various pipes and cables running between the structures, and the entire complex is laid out on a grid. The logo "MISKASMAPS SUPPORTED ON PATREON" is visible in the top left corner.


ALT A split-screen digital illustration of a spaceship for a tabletop role-playing game. The left side shows the exterior of the white and red ship flying in space. The right side displays a detailed top-down interior map (deck plan) of the ship, revealing the cockpit, a large cargo bay, an engine room, and other rooms. The logo "MiskasMaps" is in the top left corner.


ALT A top-down battle map of a symmetrical, futuristic or ancient-looking interior, rendered in shades of dark blue and grey. The layout resembles a cross or a winged shape, with a central rectangular platform or altar accessible by stairs. Flanking the central area are multiple alcoves containing large stone heads. Small, circular, yellowish-green lights are embedded in the walls at various points. The overall impression is of a dimly lit, atmospheric, and slightly ominous space, possibly a ceremonial chamber. The style is digital art, with "MISKASMAPS SUPPORTED ON PATREON" in the top left corner.


ALT A battle map of an adsault shuttle attached to the hull of a larger ship.

ALT A battlemap of an excavation site hidden inside a derelict Mars colony warehouse.

ALT A deckplan of a spaceship with 5 decks, cargohold, and an engineering deck. Map by Miska's Maps

ALT a map of a ruined dome colony on Mars. map by Miska's Maps

ALT picture of Starfinder 2E playtest rulebook cover
