

Vale Garden Houses design and craft bespoke traditional Orangeries, garden rooms, conservatories and rooflights.
Grantham, England
Joined December 2011
- Tweets255
- Following155
- Followers192
- Likes236


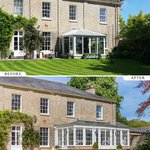




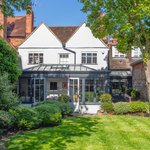


This traditional conservatory connects the main house to the outbuildings, offering garden access on both sides. The design features a breakfront gable and elegant gothic arched windows that echo architectural elements found throughout this Grade II listed property


1
129


This luxurious country home has been beautifully transformed, with a cramped and poorly constructed conservatory replaced by a spacious orangery with a considered architectural design that is much more in keeping with the grandeur and heritage of the property.


95
An expansive conservatory rich in architectural detail, this glazed extension includes a breakfront gable with a circular motif and intricate cresting. Inside, trefoil tie bars and fielded columns serve as key focal points.


59
A showcase of contrasting colours, this orangery features an expansive glazed roof and folding door system seamlessly blurring the line between indoors and out. The perfect space for entertaining on a sunny summer's evening and for curling up by the log fire as the nights draw in


121


A disused terrace corner reimagined as an elegant garden room, thoughtfully designed to complement the character and period detail of this historic home. It achieves architectural balance through Gothic arched openings, Italianate influences, and intricate dentil moulding.


35
This dual-colour orangery brings much-needed natural light into the home, with a compact lean-to office to the side complementing the main structure. Both the orangery and side extension feature lead detailing to the upper panes, reflecting the charm of the original windows.


35
This conservatory extension has completely opened up the rear aspect of this London townhouse. A panoramic bay helps the property and garden feel like one cohesive space and an additional rooflight placed over the kitchen helps welcome natural light into the rest of the home.
41
Making the most of the available space in this townhouse courtyard, this orangery extension has transformed a disused little corner into a bright and airy relaxed dining area with a glazed roof bringing much-needed natural light into the property.
#townhouse #homeextension


34
Vale Garden Houses retweeted

Take a look inside this impressive Grade A Listed property. A fantastic extension to an Edinburgh townhouse featuring our windows and slimline doors set into screens as well as four @vgh01 roof lights, working alongside principal contractors
@LaurenceMc_1947


Welcoming natural light and views of the great outdoors, sunrooms offer a beautifully versatile space unlike any other in the home. With the option to create a cosy retreat or a bright and airy extension, a well-planned sunroom can entirely transform your living space.


1
27
Find further inspiration from the article on our website '10 Inspiring Sunroom Design Ideas' - valegardenhouses.co.uk/artic…

7
An orangery extension has given this countryside property a new lease of life. This glazed extension completely opens up to the garden, letting the fresh air and natural light flow into the home, offering the perfect sunny retreat for potting up plants for the well-loved garden.


41
A bespoke garden room for a stylish London property, this sweet little addition features a fully glazed lantern roof and a delicate ten pane door design which helps bring natural light into a previously dark and disused area of this townhouse.


47
A classical orangery helps seamlessly link the main property and coach house of this Grade II-listed early Victorian country residence. This project exemplifies how a sensitive design can breathe new life into a listed building without diminishing its historical significance.


28
Summer is well on its way, and how better to welcome back sunshine than by throwing open the doors to your home and letting the light and fresh air flood in?
This deceptively large conservatory helps connect the home and garden, leading out to a relaxed seating area.


30


