

Providing the highest quality surveying services in the U.K using traditional and laser scan systems. For any enquiries please call: 01977 525076 #MobCAD
United Kingdom
Joined May 2015
- Tweets531
- Following2K
- Followers241
- Likes374




Pinned Tweet
We are delighted to announce we are now ISO9001 certified!
Our customer focused approach and robust quality assurance processes have been validated through stringent reviews. The #ISO9001 certification affirms the services we provide are consistent and to the highest standard.

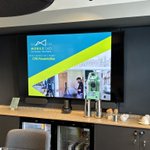
Delivering our accredited CPD in London today on survey technologies . If this would benefit your team please do get in touch.


A bit of point cloud animation from a recent survey using @VeesusLtd software. Looking forward to using this more to help our clients on their projects.

We have produced internal floor plans of a commercial building in Birmingham.
As requested by our client, we have included the current desk layout to assist with spatial planning.
Lets discuss how we can assist with your project requirements – 01977 525 076
#floorplan #CAD

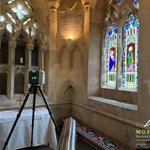
We’re onsite in Yorkshire using the #RTC360 to collate the intricate details of a #Church originally built in 1851.
For this project we are producing internal elevations as part of a full measured survey package.
Follow our page to see the final outputs!
#internal #elevation

Mobile CAD Surveying retweeted

Delighted to have won Healthcare Project of the Year for wonderful @stgemmashospice Young Persons Space at the @STAwards23


MobileCAD surveyors are onsite using our Leica Total Station to collate information for a floor plan survey of a commercial property in Croydon.
Contact us today to see how we can help with your project – [email protected]
#croydon #plans #leica #totalstation

Our CAD technicians have been working on the distinctive elevations of a commercial building in the Midlands.
For this project we have used a Leica Total Station to ensure the highest accuracy for the final 2D outputs.
#elevation #survey #CAD #midlands

Our surveyors are onsite in #Kent, using the Leica Total Station to collate information for a #topographical survey.
This information will be used to determine what development changes can be made with the available space.
Contact us - [email protected]

Our #CAD technicians have produced a #topographical survey of approx. 15.6 acres of land surrounding a residential property in #Hampshire.
This survey output shows detailed information that highlights the contours and shape of the land as well as the surrounding infrastructure.

We’re starting the week closer to our head office, collating information for a survey of a commercial unit in #Leeds.
For this survey package we are producing 2D floor plans and external elevations to assist our client with the #planning application stage.
#commercial #survey

Our #CAD technicians have been working on Internal Elevations of a residential property in #London.
Internal #elevations assist with making informed design decisions for when planning interior alterations.
Lets discuss how we can assist your #project – 01977 525 076
#survey

Our surveyors are using the RTC360 to collate information for a full measured building #survey in #Hampshire.
For this project we are producing both 2D and 3D outputs to assist our client with the final design stage.
Follow our page to see the finished outputs!
#CAD #revit

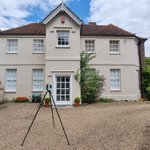
We’re onsite today at a residential property in London collecting information for a full measured building survey.
Lets discuss the best survey solution for you – email our quote team [email protected]
#survey #quote #project #leica


