

Innovating learning spaces to inspire generations Intentional design | Research informed | Human centered Sydney | Melbourne | Brisbane | Canberra
Sydney, New South Wales
Joined March 2016
- Tweets1K
- Following180
- Followers167
- Likes2K


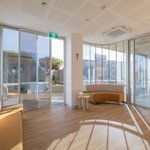


Scale impresses adults, but can overwhelm young people. A soaring atrium signals ambition — but to a 13-year-old, it can feel like exposure. Is the answer smaller ambitions, or spaces small enough to belong to? Does this match your experience?
#SchoolDesign

Teaching is one of the few jobs where you're "on" every min of the day. So why do we so rarely design the spaces that let teachers reset? If environment shapes how students learn, it shapes how teachers teach & I think that's a design brief worth taking seriously.

Congratulations to our Managing Director, Daniel Smith, recipient of a Life Membership award at the recent @le_australasia conference in Perth.
A wonderful recognition of his long-standing contribution to shaping future-focused learning environments.
#EducationArchitecture


At OneSchool Global, Oatlands, our Food Technology areas were designed to feel familiar and approachable, while remaining compliant, durable and easy to supervise.
Specialist facilities with the warmth of home, supporting confidence, creativity and learning.
#SchoolDesign


At St Maroun’s College, Marrickville, we’ve completed low-budget, high-impact works to improve accessibility and refresh 30-year-old classrooms.
As Stage 1 of the Masterplan, underused balconies became flexible, contemporary learning spaces.
#EducationArchitecture


Back from the 2026 LEA Conference in Perth, we’re excited to help organise the next conference in Sydney in 2027.
Daniel has stepped into the role of Conference Co-Convenor, with Kat contributing to tours and Jo helping shape delegate experience.
ev.learningenvironments.org.…

For many schools, the hall is the heart of the community.
At OneSchool Global, Oatlands, we designed a warm, robust and flexible hall for sport, learning and whole-school gatherings, with natural light, ventilation and outdoor connection.
#SchoolDesign

Project number five with our valued client is now complete.
This admin refurbishment draws on cultural heritage, with arches, timber detailing and a façade shaping the arrival experience before entry.
Delivered with de.arch p/l
#SchoolDesign


Stage 2 at Bethel Christian School is underway!
This next phase will deliver a new Performing Arts Centre, music rooms, learning areas, a canteen, student amenities and landscaped play spaces, a transformative step for the school community.
#SchoolDesign


We’re pleased to share Leaf has received DA approval for upgrades to the Marcellin College Administration Building. The project enhances staff amenities and creates a welcoming yet secure campus arrival, using biophilic design while honouring Marist values and faith.
The final piece of this school’s masterplan is a new STEAM building with integrated ELC and primary play spaces. Designed around site constraints, it features future-focused learning facilities, open and undercover play areas, and a landscape that supports learning through play.
Over the past few months, the Leaf team has been out on site visiting recently completed projects, progressing new designs in the studio, and welcoming Leaf family members in for a little holiday craft and creativity. #LifeAtLeaf


Stage 1 of Chevalier College’s Masterplan transforms McGrath Hall into a vibrant Hospitality Precinct. Featuring VET courses, a commercial kitchen and a fully operational café, the hub will support hands-on learning, events and community connection.
At a TAFE campus, we transformed a tired courtyard into a functional space for socialising and BBQs, honouring a long-standing tradition. Understated finishes let the surrounding eucalypts take centre stage.
Builder: Ikigai Contractors
#LearningEnvironments


St Andrews Primary, Malabar: biophilic design with dappled light like a forest floor: calming senses, sharpening focus.
"Conducive to clear thinking," says Architect Lucia. Research backs it: dynamic light boosts wellbeing & connection.
#LearningEnvironments #BiophilicDesign

Block D at St Maroun’s College opened with a vibrant Lebanese welcome, festive music and generous hospitality. Inside, flexible classrooms, collaborative hubs and tech-rich labs support contemporary learning, part of a master plan shaping the campus’s future. #SchoolDesign


At Leaf Architecture, we design moments of joy into learning spaces — creating environments where students feel seen, valued, and curious. 🌿
#LearningEnvironments #SchoolDesign #EducationalArchitecture


Big dreams ahead for this school! We’re brainstorming research-driven learning spaces focused on flexibility, natural materials and colours. With improved layouts and play spaces, we’re creating a welcoming campus that inspires curiosity, creativity and student success.
Thinking of expanding your school?
New guide reveals 3 issues stalling growth plans + 18-point checklist to build funding readiness. Developed by TSA Riley & Leaf Architecture from real projects.
Read + download: lnkd.in/gWpzX2my
#SchoolRedevelopment #SchoolFunding

Adaptive reuse at St Andrews Malabar shows how heritage buildings can support contemporary education. By balancing conservation with flexibility, the project delivers functional learning spaces while preserving the site’s historic character. #HeritageArchitecture
