

Empowering smarter construction decisions with tools, data, and insight. Access our free templates through our website.
Joined January 2026
- Tweets4K
- Following104
- Followers177
- Likes271



A four-page RAMS in the format principal contractors expect: general details, high-risk activities, method, risk assessment with a 5×5 matrix, emergency arrangements and an operative sign-off sheet.
capitalbuildcon.com/rams-tem…

Imagine driving an 1,800-tonne steel cylinder into the seabed.
Now repeat that 95 times.
That's what engineers have just completed at East Anglia THREE, one of Britain's biggest offshore wind projects.
Located off the Suffolk coast, this £4 billion wind farm is being assembled on an extraordinary scale.
The foundations alone are engineering monsters:
- 95 steel monopiles
- Up to 84 metres tall
- Up to 10.6 metres in diameter
- Weighing 1,200–1,800 tonnes each
These are the largest monopiles ever installed from a jack-up vessel in Europe.
But the foundations are only the beginning.
Each supports a turbine rising approximately 262 metres above the sea, with blades stretching 115 metres long.
That's longer than a Premier League football pitch.
And 285 enormous blades are being manufactured in Hull for the project's 95 turbines.
In August 2026, crews completed installation of every monopile and transition piece.
Now the construction focus has shifted to installing the giant turbines and completing the electrical infrastructure.
When operational, East Anglia THREE is designed to generate 1.4 GW of electricity - enough to power more than 1.3 million British homes.
The remarkable part?
This isn't a single enormous machine.
It's an entire industrial-scale power station being assembled piece by piece in the North Sea.


Sweden is building a machine that fires protons at 96% of the speed of light.
Not to smash atoms for the sake of it.
To see inside materials in ways ordinary microscopes can't.
It's called the European Spallation Source (ESS), under construction in Lund.
The engineering is extraordinary.
A 600-metre linear accelerator sends proton beams towards a rotating, five-tonne tungsten wheel.
When the protons strike the metal, neutrons are released.
Scientists will use those neutrons to study everything from batteries and new medicines to the structure of advanced materials.
But getting the machine to work is the real challenge.
In July 2026, engineers completed another major commissioning phase.
They successfully sent proton beams through more than 540 metres of accelerator, achieving:
- Beam energies of 800–860 MeV
- Pulse frequencies of 14 times per second
- Beam currents of 62.5 milliamps
- Pulse lengths reaching 1.5 milliseconds
More than 500 diagnostic instruments monitor the beam as it travels through the accelerator.
The next major milestone is producing the first neutrons, planned for early 2027.
And here's the remarkable part.
Europe isn't simply building another laboratory.
It's constructing one of the world's most powerful scientific microscopes - using an accelerator, a rotating metal wheel, and particles that can reveal the invisible structure of matter.


China built a highway tunnel in a factory.
Then floated it out to sea and sank it.
32 enormous sections.
Each standard section was 165 metres long, 46 metres wide and 10.6 metres high.
This is how engineers constructed the underwater portion of the 24-km Shenzhen-Zhongshan Link.
The problem was the Pearl River Estuary.
Ships needed clearance above the crossing, while road traffic needed a direct connection between Shenzhen and Zhongshan.
A bridge alone couldn't solve every part of the problem.
So engineers built a combination of bridges, artificial islands and an underwater expressway.
The most extraordinary work happened beneath the water.
**Instead of excavating the entire tunnel underground, engineers manufactured huge steel-and-concrete sections on land.**
Each completed section was sealed, floated into position and carefully lowered into a prepared trench on the seabed.
Imagine trying to align a structure the length of a football field and a half while currents push against it.
Now imagine repeating that operation 32 times.
The final connection required particularly precise engineering.
The construction team had to:
- Manufacture massive tunnel sections in controlled conditions
- Transport them across the water
- Lower them to their designated seabed positions
- Align and connect the sections underwater
- Seal the joints and complete the roadway systems
The immersed-tube portion alone stretches 5,035 metres.
And some individual tube sections required approximately 29,000 m³ of self-compacting concrete.
On June 11, 2023, the last underwater connection was completed.
The entire crossing opened to traffic on June 30, 2024.
The result?
A journey that previously took around two hours was reduced to approximately 30 minutes.
Most people driving through the tunnel will never think about how it was built.
But beneath their tyres is a highway assembled from giant prefabricated structures, transported by water and joined together on the seabed.
The road wasn't just built across the sea.
Part of it was built elsewhere, floated into place and deliberately sunk.


Saudi Arabia built a roller coaster that breaks 3 world records.
But the hardest part wasn't the speed.
It was installing 2,500 tonnes of steel 165 metres above the desert.
This is Falcon's Flight at Six Flags Qiddiya City, near Riyadh.
The finished ride is extraordinary:
- 195 metres tall
- 250 km/h top speed
- 4,325 metres of track
- Approximately 3 minutes and 25 seconds per ride
The world's tallest, fastest and longest roller coaster.
But those records created a construction challenge unlike a conventional amusement park ride.
The track climbs a towering steel structure, crosses the edge of a natural cliff and plunges toward the desert valley below.
Engineers had to connect enormous steel sections across dramatically different elevations while maintaining the precise alignment required for high-speed operation.
The most demanding element was the giant camelback hill.
Its superstructure weighs around 2,500 tonnes.
And its track had to align accurately at a height of 165 metres.
Cranes lifted the enormous steel components into position while construction crews assembled the structure against the backdrop of the Tuwaiq Mountains.
But completing the track was only half the challenge.
**The ride also had to accelerate a train to 250 km/h.**
Instead of relying on gravity alone, Falcon's Flight uses linear synchronous motor technology.
More than 722 motor stators are distributed across three launch sections.
They must work together with precise timing to accelerate the train smoothly.
Even the long, straight launch sections required exceptional construction accuracy.
Small deviations in alignment would affect the interaction between the train and propulsion system.
The project reached three major milestones:
April 2024 - The 165-metre camelback structure was completed.
December 2024 - The final section of track was installed.
April 2025 - Testing began.
On December 31, 2025, Six Flags Qiddiya City opened to the public.
The result wasn't simply a bigger roller coaster.
It was a project that combined bridge-scale steel construction, cliffside engineering and precision electric propulsion.
All so a train could travel more than 4 kilometres in just over 3 minutes.
That's an extraordinary amount of engineering for a few minutes of excitement.


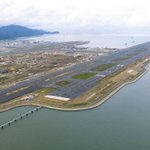
Hong Kong didn't just build another airport runway.
It built the land underneath it first.
650 hectares of new land.
A 3,800-metre runway.
And an existing international airport that had to keep operating throughout construction.
This is Hong Kong International Airport's Three-Runway System.
The most important engineering work happened long before aircraft could land.
Crews had to transform part of the seabed beside Chek Lap Kok into stable ground capable of supporting heavy aircraft.
The process involved marine reclamation, deep cement mixing, seawall construction and extensive ground preparation.
Why deep cement mixing?
Because simply dumping fill onto weak seabed material wouldn't provide the foundation needed for an airport.
Engineers mixed cement into the underlying ground to improve its strength and stability.
Only then could the new land support the next stages of construction.
The project eventually involved:
- Forming 650 hectares of reclaimed land
- Building a new 3,800-metre runway
- Constructing taxiways and aircraft parking areas
- Reconfiguring an existing runway
- Expanding Terminal 2 and its supporting systems
But the construction sequence was particularly demanding.
The new runway began operating in November 2022.
Then the airport temporarily closed its existing Centre Runway for reconfiguration.
Crews adjusted pavement levels, constructed connecting taxiways and added supporting infrastructure.
On November 28, 2024, all three runways began operating under the new system.
Yet that wasn't the end of construction.
Work continued on passenger facilities, the Terminal 2 expansion, transport connections and baggage-handling infrastructure through 2025.
The ultimate capacity target is enormous.
120 million passengers annually.
10 million tonnes of air cargo.
And here's what makes the project remarkable.
Most airport expansions are constrained by the land around them.
Hong Kong's engineers created hundreds of hectares of new land, stabilised it, protected it from the sea and connected it to an operating airport.
The runway is the visible achievement.
The artificial ground beneath it is the real construction story.


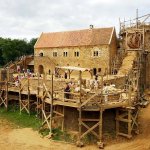
France has a construction site where modern cranes, power tools and cement aren't part of the plan.
The workers are building a castle.
And they've been doing it since 1997.
Welcome to Guédelon, in Burgundy.
The goal isn't to restore a medieval ruin. It's to build a new 13th-century fortress using the materials, tools and techniques available to medieval craftsmen.
That means a completely different construction process.
Stone is quarried and shaped by hand.
Timber is worked using traditional carpentry techniques.
Blacksmiths forge the ironwork.
Heavy materials are raised using human-powered wooden lifting wheels.
Even the mortar is part of the experiment.
The team built a lime kiln to investigate how medieval builders produced this essential material. Each firing takes 72 hours.
But the fascinating part is that construction is also research.
When historians can't establish exactly how a medieval building component was made, the craftsmen test possible methods at full scale.
In 2025, they completed two enormous oak doors for the castle's gateway.
Each door measures:
- 4.5 metres high
- 1.9 metres wide
- Approximately 750 kg
The blacksmiths forged 192 large nails to secure their wooden cladding.
And the carpenters shaped the oak using traditional tools.
Nearly three decades after construction began, Guédelon is still unfinished.
For 2026, the team is experimenting with medieval timber panelling for the vaulted ceiling of the lord's hall.
They're also continuing work on the gateway chambers and the structure that will eventually house the portcullis mechanism.
Most major construction projects measure success by how quickly they finish.
Guédelon measures it by what builders learn along the way.
It's one of the rare construction sites where working more slowly is part of the engineering mission.
Because the finished castle isn't the only thing they're building.
They're reconstructing the knowledge of how castles were built 800 years ago.


Paris had a transport problem that another road couldn't solve.
Railway lines, major roads and a sprawling freight yard separated entire neighbourhoods from the metro.
So engineers built public transport above the obstacles.
Not a bridge.
Not a tunnel.
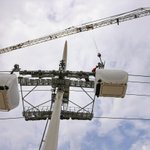
A 4.5 km cable car system.
The €138 million Câble C1 opened on December 13, 2025, becoming the first urban cable car in the Île-de-France region.
And its construction tells a fascinating story.
The route passes through four municipalities, connecting five stations with 30 steel pylons.
Some towers rise as high as 55 metres, including their distinctive V-shaped crowns.
But erecting the towers was only the beginning.
The construction team had to:
- Relocate underground utilities before building foundations
- Construct five stations and their surrounding transport connections
- Install all 30 pylons
- Thread and tension the cable system across the route
- Attach and test 105 passenger cabins
By January 2025, every pylon had been erected.
Then came the delicate work of installing and commissioning the cabins.
In June 2025, the final cabin arrived at the depot.
Each cabin had to be fitted with suspension equipment and grips designed to connect it safely to the moving cable.
The line then underwent months of mechanical, electrical and safety testing.
Here's why the engineering matters.
A cable car doesn't need continuous road space beneath its route.
It can cross obstacles that would make a conventional surface transport project far more complicated.
For residents, that changes the journey completely.
The new line connects Créteil to Villeneuve-Saint-Georges in around 18 minutes.
A comparable bus journey previously took about 40 minutes.
The system carries ten seated passengers per cabin, with departures approximately every 30 seconds.
And it was designed to accommodate around 11,000 daily passengers at opening.
The remarkable part isn't that France built a cable car.
It's where it built one.
Instead of forcing another transport corridor through a densely developed urban landscape, engineers moved the corridor into the air.
Sometimes the smartest construction solution isn't removing the obstacle.
It's finding a way over it.


Paris needed a new public transport line.
But the route crossed roads, railway tracks and a huge freight marshalling yard.
Building at ground level would have meant dealing with all of them.
So engineers took the route into the sky.
The result is Câble C1 - the first urban cable car in the Île-de-France public transport network.
And the construction story is fascinating.
The system stretches 4.5 km between Créteil and Villeneuve-Saint-Georges.
But it required approximately 9 km of cable.
Why twice the distance?
Because the cabins travel in a continuous loop, with separate outbound and return runs.
The cable itself is approximately 5 cm thick and weighs about 10 kg per metre.
That's roughly 90 tonnes of steel cable.
And installing it above a densely developed urban area required extraordinary coordination.
Engineers divided the cable installation into three major sections, completing the final section in February 2025.
The construction sequence involved:
- Relocating underground utilities
- Building five passenger stations
- Constructing foundations for the support pylons
- Erecting complex steel support structures
- Installing and joining the cable
- Attaching and testing the passenger cabins
One especially unusual structure sits at Pointe du Lac.
Instead of a conventional single-column pylon, engineers constructed a large portal support spanning the roadway.
Its steel framework carries the cable system above traffic while maintaining clearance below.
Then came the cabins.
The completed line operates with 105 cabins, each accommodating 10 seated passengers.
During peak periods, passengers can board approximately every 30 seconds.
On December 13, 2025, Câble C1 officially opened.
The new journey takes around 18 minutes.
The equivalent bus journey had taken approximately 40 minutes.
And here's what makes this project interesting.
Its biggest achievement isn't simply moving people above the streets.
It's creating a continuous transport connection across obstacles that previously divided entire neighbourhoods.
No new road through the railway yard.
No expensive underground tunnel.
Just carefully positioned foundations, steel towers, a continuous cable and cabins moving above the city.
Sometimes the smartest construction solution is to change the level at which the problem exists.


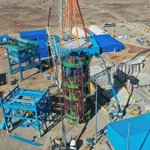
Mongolia has built an underground industrial complex so deep that four Eiffel Towers could fit vertically inside it.
And almost nobody will ever see it.
This is Oyu Tolgoi, a massive copper mining development beneath the Gobi Desert.
The challenge wasn't simply reaching the copper.
It was creating an entire industrial transport system more than a kilometre underground.
The engineering scope includes:
- 5 vertical mine shafts
- More than 200 km of planned underground tunnels
- A 6.7 km inclined conveyor to the surface
- Underground crushing facilities
- Ventilation, power and monitoring infrastructure
Some sections reach depths of around 1.3 km.
But here's where the construction becomes extraordinary.
The mine contains a primary crusher comparable in height to a seven-storey apartment building.
That enormous machine operates deep below the desert.
Its purpose is to break extracted rock into pieces small enough to travel through the mine's conveyor system.
And the conveyor isn't ordinary.
Rio Tinto commissioned what it describes as the world's longest conveyor-to-surface system.
To understand why that matters, look at how Oyu Tolgoi extracts copper.
The mine uses a method called block caving.
Instead of continuously cutting every tonne of ore from solid rock, engineers create an undercut beneath the deposit.
The rock gradually fractures and collapses under its own weight.
The broken ore is collected through specially constructed drawpoints, crushed and transported to the surface.
Gravity does part of the mining.
But only because engineers built an intricate network of shafts, tunnels and handling systems to control the process.
By late 2025, the core underground development project was completed.
In the first quarter of 2026, underground copper and gold production exceeded plan by more than 10%.
Rio Tinto expects the combined open-pit and underground operation to average around 500,000 tonnes of copper annually from 2028 to 2036.
Think about the contrast.
Above ground, much of the Gobi Desert appears almost untouched.
Below it, engineers have constructed a vast, interconnected industrial system.
The most impressive part of this construction project is also the part hidden from view.


NASA built a giant mobile launch tower for its next-generation Moon rocket.
Then cancelled the project before it could launch anything.
The structure was called Mobile Launcher 2.
And its construction was an extraordinary engineering operation.
At Kennedy Space Center in Florida, contractor Bechtel assembled a 2.6-million-pound steel base.
But the team didn't build it at its final height.
They assembled the enormous structure close to the ground to reduce dangerous work at elevation.
Then came the difficult part.
In May 2024, crews lifted the entire base more than 20 feet using a heavy-duty hydraulic jacking system.
NASA's crawler-transporter moved underneath.
The structure was repositioned and lowered onto its permanent supports, 25 feet above the ground.
That was just the foundation.
Above it, engineers began assembling a tower designed to rise approximately 390 feet.
The construction method relied on enormous prefabricated steel modules.
- Modules were assembled separately on the ground
- Giant cranes lifted them into position
- Custom cast-steel connections transferred structural loads
- Internal platforms carried complex electrical and mechanical systems
- The finished launcher was designed to travel to the launch pad on NASA's crawler-transporter
By April 2025, the growing structure had reached 276 feet.
And it wasn't simply a giant steel tower.
It was designed to survive the extraordinary heat, pressure and vibration produced during a Space Launch System rocket launch.
Bechtel specified a launch environment exceeding 2,200°F and blast pressures above 130 psi.
Then NASA changed its Artemis plans.
In February 2026, the agency announced changes that eliminated the planned use of the larger SLS Block 1B rocket.
That was the rocket Mobile Launcher 2 was being built to support.
In May 2026, NASA issued a contract termination notice to Bechtel.
By July, officials were preparing the hardware for long-term storage.
Think about the contrast.
Engineers had developed a massive mobile structure to survive one of the most violent environments in construction.
Yet the challenge that ultimately stopped it wasn't structural.
It was a change in the mission it was designed to serve.
A reminder that even extraordinary engineering depends on something beyond steel, concrete and cranes.
A reason to finish building.


Germany built a railway station where one concrete support stands just 10 centimetres above an existing train tunnel.
And that support helps carry an enormous underground roof.
This is Stuttgart 21.
At first glance, the station looks like something from a science-fiction film.
28 sculptural concrete columns rise from the platforms, widening into giant funnels.
But those shapes weren't chosen simply for appearance.
They were developed to follow the flow of structural forces.
The result is a roof that spans approximately 35 metres between supports, yet is only 40 centimetres thick in some areas.
**The real engineering challenge was turning that geometry into concrete.**
Every one of the 28 columns is different.
Different heights.
Different inclinations.
Different shapes.
So conventional, repeatable formwork wouldn't work.
Contractor ZÜBLIN used detailed 3D models, CNC manufacturing and custom timber formwork.
Some formwork assemblies contained up to 58 individual pieces.
And each column required extraordinary quantities of material:
- Approximately 720 m³ of concrete
- Around 350 tonnes of reinforcing steel
- Precision-designed curved formwork
- Carefully controlled exposed-concrete finishes
Across the station, the curved concrete formwork covers more than 53,000 m².
But one column presented a particularly difficult problem.
It had to accommodate stairs, escalators and an elevator.
And directly beneath that area was an existing S-Bahn tunnel.
At one point, the separation was just 10 centimetres.
Engineers couldn't simply transfer enormous new structural loads onto the tunnel.
Their solution was a roughly 30-metre underground prestressed concrete bridge supporting the exceptional column and a neighbouring standard column.
All 28 concrete supports were completed by 2023.
The roof's circular openings, known as 'light eyes', will bring daylight into the underground platforms.
But the project has also demonstrated the limits of engineering complexity.
In June 2026, Deutsche Bahn announced another major commissioning delay.
The new through-station is now planned to open in December 2031, five years later than the previous target.
So Stuttgart 21 tells two stories.
One about extraordinary concrete engineering.
And another about the challenge of turning a spectacular structure into a fully operational railway.
Building something unprecedented is difficult.
Making every system work together can be harder.


This neighbourhood was built with robots.
100 houses. Up to 11 giant 3D printers working simultaneously.
But the most surprising number is 4.4 million metres.
That's the total length of concrete deposited by the printers at Wolf Ranch in Georgetown, Texas.
Here's how it worked.
Instead of building every wall using conventional masonry or timber framing, ICON deployed its Vulcan construction robots.
The machines travelled along rails, depositing a specialised concrete mixture in continuous layers.
Each pass followed a digital building design.
Layer after layer, the walls rose directly from the foundations.
And this wasn't an experimental show home.
It was a full residential development built with Lennar and co-designed by Bjarke Ingels Group.
The construction team had to turn a technology normally demonstrated on individual buildings into a repeatable production system.
That meant coordinating:
- Up to 11 printers on different houses
- Concrete mixing and material delivery
- Robotic movement and printing sequences
- Conventional roof installation
- Windows, services and interior finishing
The houses weren't entirely 3D-printed.
**The robots printed the wall systems.**
The roofs, fittings and many other components were installed using conventional construction methods.
That's an important distinction.
Because the breakthrough wasn't replacing every trade with a machine.
It was changing how one of the most labour-intensive parts of house construction could be delivered at scale.
The homes range from approximately 1,500 to 2,100 square feet, with eight floor plans and 24 exterior variations.
Printing began in 2022.
By March 2024, the main construction phase covering 95 homes had been completed.
ICON lists the full 100-home project as finished in 2025.
The result is more than a neighbourhood of unusual houses.
It's a real-world demonstration of what happens when construction starts behaving more like manufacturing.
The next question isn't whether robots can print a house.
It's whether this method can deliver thousands of homes competitively, consistently and affordably.


Imagine installing 277 skyscraper-sized machines in the North Sea.
Each one begins with a steel foundation weighing over 1,000 tonnes.
And the construction site is roughly 130 km offshore.
That's Dogger Bank Wind Farm, one of the largest offshore engineering projects ever attempted.
The turbines will stand up to 260 metres tall, with blades stretching 107 metres each.
But the most difficult part happens before a single blade is lifted.
Engineers first have to build the foundations beneath the sea.
The process is extraordinary:
- Transport massive steel monopiles offshore
- Position each foundation using a specialist installation vessel
- Drive the piles into the seabed
- Install transition pieces above the foundations
- Bring turbine towers, nacelles and blades from shore
- Assemble the turbines using giant jack-up vessels
Some foundation designs exceed 72 metres in length and weigh approximately 1,057 tonnes on average.
And the offshore construction equipment is almost as remarkable as the turbines themselves.
The Voltaire installation vessel carries a crane capable of lifting 3,200 tonnes.
Its job is to assemble enormous turbine components at sea, where wind, waves and vessel movements complicate every operation.
Now consider the scale.
Dogger Bank consists of three phases:
Dogger Bank A - 95 turbines.
Dogger Bank B - 95 turbines.
Dogger Bank C - 87 turbines.
In November 2025, the project reached a major milestone.
All 277 monopile foundations and all 277 transition pieces had been installed.
That's 554 major foundation components positioned offshore.
And it still wasn't the end of construction.
The project also requires subsea power cables, three offshore converter platforms, onshore connections and the installation and commissioning of every turbine.
When complete, Dogger Bank is designed to deliver 3.6 GW of generating capacity - enough to supply electricity equivalent to the annual needs of around 6 million UK homes.
The remarkable thing isn't simply the size of its turbines.
It's that engineers are creating an entire electricity-generation network in the middle of the North Sea.
One foundation, one cable and one turbine at a time.


London demolished four of its most recognisable chimneys.
On purpose.
Then rebuilt them to look exactly the same.
At Battersea Power Station, engineers faced a problem that ordinary restoration couldn't solve.
The four concrete chimneys were deteriorating from the inside.
Decades of carbonation and chloride contamination had corroded their steel reinforcement.
And the structures were considered unsafe.
But Battersea was a Grade II* listed landmark.
Removing the chimneys permanently wasn't an option.
So engineers chose an extraordinary solution.
**Dismantle them. Rebuild them. Preserve their original appearance.**
The project began in 2014.
Workers installed a circular platform around the first chimney and progressively dismantled it from the top.
Concrete debris travelled down a chute inside the structure.
Then reconstruction began.
Rather than pumping concrete directly into the forms, crews recreated the original building method.
- Concrete was lifted by hoist
- Workers transferred it into wheelbarrows
- Each load was poured by hand
- Timber and steel formwork advanced in stages
- Every new section was allowed to set before the next lift
Each formwork lift was approximately 1.22 metres high.
Across the reconstruction, workers hand-poured nearly 25,000 wheelbarrow loads of concrete.
The new chimneys used improved reinforcement arrangements while preserving the originals' distinctive shape.
Even their colour was carefully matched using samples of the historic paint.
By June 2017, all four chimneys had been rebuilt to full height.
Their restoration received formal approval from Wandsworth Council and Historic England that July.
And when Battersea Power Station reopened to the public in October 2022, the famous skyline looked remarkably familiar.
That's the fascinating contradiction.
To preserve one of London's most recognisable historic structures, engineers first had to take part of it apart.
Sometimes conservation isn't about keeping every original component.
It's about rebuilding with enough precision that the history remains visible.


Tokyo built a two-storey building on a plot just 4 metres wide.
The timber frame went up in only 2 days.
And here's the unusual part - it was designed to be taken apart and rebuilt somewhere else.
The project is called prewood, in Nihonbashi-Kayabacho.
Its site measures just 4 by 12 metres, with a building footprint of only 35 m².
Traditional construction would have been difficult.
There was barely room for scaffolding, material storage or workers to move around.
So VUILD and Arup changed how the building was made.
Instead of cutting and adjusting timber on-site, they designed the structural components digitally and manufactured them in advance.
The method:
- Model the timber structure and screw positions in 3D
- CNC-machine the components off-site
- Prefabricate wall modules weighing less than 200 kg
- Deliver the modules to the narrow plot
- Assemble them using screws and bolts
No structural welding or glue was required.
Around 2,500 screw positions were coordinated digitally, while 3D-printed guides helped workers install the connections accurately.
Even more remarkably, the timber frame was assembled by scaffolding technicians rather than specialist carpenters.
The design also had to meet Japan's seismic requirements.
Engineers used diagonal cross-laminated timber panels and optimised the structural members to provide stiffness without wasting material.
The building was completed in September 2025 and opened as a restaurant in October.
But its real innovation isn't its size or appearance.
It's the idea that a building doesn't have to be permanent to be valuable.
If the site is needed for something else, prewood's timber components are designed to be dismantled, moved and reused.
Two days to assemble the structural frame.
A future designed around taking it apart.
That's a very different way to think about construction.


Rotterdam built a giant mirror in the middle of a park.
Then planted a forest on its roof.
The result is one of the most unusual buildings in the Netherlands.
Depot Boijmans Van Beuningen.
39.5 metres tall.
1,664 curved mirror panels.
75 birch trees growing 35 metres above the ground.
But its biggest engineering challenge was something you can barely see.
**The glass curves in two directions.**
The building is shaped like an enormous reflective bowl, widening as it rises.
That meant ordinary flat facade panels wouldn't work.
Engineers had to develop specially manufactured, double-curved mirrored glass to follow the building's geometry.
The facade alone covers 6,609 m².
And the curved surface introduced another unusual challenge.
Doors had to disappear into the mirrored exterior when closed.
Meanwhile, the roof had to become a public forest.
Instead of simply laying soil over the concrete, the project team prepared the trees for their unusual environment years in advance.
The birches spent three years growing at a specialist nursery.
In April 2020, crews began lifting them onto the roof with cranes.
The finished rooftop includes:
- 75 multi-stemmed birch trees
- 20 pine trees
- A public restaurant
- Landscaped walking areas
The building opened in November 2021.
But here's what makes the project different.
It's not a conventional art museum.
It's a publicly accessible storage facility where visitors can see how thousands of artworks are preserved, studied and maintained.
Most storage buildings are designed to disappear from public attention.
Rotterdam turned one into an architectural landmark.
And made it disappear in a completely different way.
By covering it in reflections of the city around it.


Download a free statement of work template in Excel. Define scope, unit rates, milestone payments and retainage, plus a scope responsibility matrix.
capitalbuildcon.com/statemen…
