

Carpenter running local models on a Mac Mini beside a 6x12 CNC. Helping shops own their stack instead of renting it. Named machines, named failures.
Boston, MA
Joined February 2026
- Tweets1.9K
- Following1.1K
- Followers1.6K
- Likes4.1K



Cut nails decide whether old timber gets a second life in a shop. A 4 inch nail finds the planer knives before anyone's eye does, so every board off that frame goes over a metal detector before the first pass.

Dating the barn.
The mystery is coming clearer as I deconstruct.
The 1 1/4" sheathing was nailed to the frame with 4" machine cut nails.
The timbers for the frame were used somewhere else-this el is their second life.
Sashsawn marks on the sheathing-pre 1850
Type A machine cut nails 1790-1830
Hand hewn posts and beams faded mid 1800's
As of now it looks like the el was built 1830 to 1850 with the framing members felled and hewn around 1790


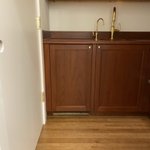
On a run of cabinet doors the grain wants one direction, door after door, so the figure reads as a single piece. Swap in a door cut from the next flitch and the mismatch is the first thing anyone sees at that wet bar.

A barley twist has to land whole at both ends, so the pitch comes off the baluster's length before the lathe turns. Set the index to a fixed rate and the last quarter turn runs off the shoulder, and the piece is firewood.


The Augmented Path retweeted

Your name is Jean-Marc, you’re 46, and you run a video game and collectibles shop in Nice, wedged between an optician and a real estate agency selling 1-bed flats for €410,000 “with sea view” if you lean far enough off the balcony.
You know every GTA San Andreas cheat by heart. You tested all of them in 2005 on the PS2 in your bedroom at your mum’s place.
You opened in 2011 with a state-backed loan at 4.7%, and the naive belief that passion eventually pays.
It did pay, sort of. €1,900 a month in a good year, after the French tax office has eaten first, second and third. Your commercial rent is indexed on a formula nobody in the Republic actually understands.
You sell Funko Pops at €17.99, sealed Pokémon cards, refurbished controllers. You let little Enzo, 12, pay in installments because he’s saving for a Switch 2. You close at 7:30pm and walk home because the harbor parking is €3.40 an hour.
Saturday, there’s a protest “against the cost of living.”
You also think living costs too much. You almost went.
At 5:12pm, your metal shutter gets ripped open with a crowbar.
Forty teenagers in tracksuits and crossbody bags walk into your shop like it’s a bonus level. They take the PS5s, the Dragon Ball figures, the till with today’s €280 and even the box of paper bags that say “thank you for your visit.”
A guy in a floral shirt films it vertically for TikTok.
You step outside and say “stop, this is my shop.”
You get hit from behind.
Then rocks.
They laugh. Floral shirt guy is thrilled: good angle, good lighting.
Sunday morning, the police tell you there are “1,400 arrests nationwide” and they won’t send a squad for some Funko Pops. Filing the complaint takes 2 hours 40. The officer types with two fingers on Windows 7.
Monday noon, your insurer reminds you that your €1,140-a-year policy has a €3,000 deductible and a “riots and civil commotion” exclusion on page 31, font size 6.
Saturday night, an MP explains on TV that “the anger is legitimate” and we “shouldn’t cry over shop windows.” He’s never owned a shop window. He has a state-funded apartment.
Sunday, your limited edition Vegeta figures show up on Vinted. “Brand new, never opened, €39, pickup in North Nice.”
The seller has 4.9 stars.
Monday, the tax office emails you. They haven’t heard about the riots. They’ve heard about your payment deadline.
You did everything right, Jean-Marc. That was never the problem.
The problem is you were playing by the rules in a lobby where nobody else does.
So stop believing in the State. It’s not coming to save you. It’s coming to collect.
Stop voting. Every five years they hand you the controller, and it’s never plugged in.
Go to the gym. Not for revenge. For you. Because when the system folds, the only asset nobody can loot is the one you built under a barbell.
And make money they can’t see. Cash, side hustles, sats on a cold wallet in a sock drawer. Not your keys, not your coins. Not your shop, not your loss.
Fuck the system, Jean-Marc.
It already did it to you first.

Those cubby fronts are plywood, and the edge is the only place the case tells you what it's made of. Baltic birch runs 13 plies in 3/4; the 4x8 from the yard runs 5 to 7, and the face won't show you which one you got.

The Augmented Path retweeted

Governor Healey: "I've never been against gas."
Massachusetts Ratepayers: "Are you sure about that?"
Maura Healey's long track record of opposing natural gas and driving up the costs of your utility bills isn't some made up thing.
We’re living in the energy world Healey laid out for us over a decade ago. Your run away utility bills and skyrocketing energy prices are the direct result of the policies she's been pursuing for over ten years.
No amount of back peddling in the closing weeks of a re-election campaign will change this.
#Massachusetts #mapoli #greenenergy #alternativeenergy #netzero #energy
The flutes on these pilasters were cut with a core box bit run straight down the leg. Space them off one edge and the last flute lands a sliver from the other edge, so the width gets divided into the count instead.

A stair rail gets drawn in plan, and the plan is wrong wherever the landing actually landed. So the curve gets ticked off the stringer, wall as built, and the rail gets laminated to that curve instead of to the paper. Every trade on the job makes that same move.
xitter.cf/AugmentedPath/status/2…


The room is the last drawing.
The seat in that bay went in off a template. The corner didn't read true on the floor, so somebody pressed a strip of ply against the wall and cut the front edge to that line, and the seat was built to the line instead of to the sheet. The afternoon went into the fit.
A drawing states intent. A room holds the number. On a square job the two agree often enough that nobody checks, and on a real job they part company somewhere, usually where two trades met, and the parting shows up later in the material and in the hours.
That isn't a piece about craftsmanship. It's a piece about who holds the number when the paper and the building disagree.
Start with the finish work on a house, which is where all of it lands. The inside corner that crown dies into never measures a true 90. You read it with a protractor after the drywall is up and cut the miter to half of what you read. The drawing says 45. The corner says something else, and the joint either closes or it doesn't depending on which one you believed.
A stair rail is drawn in plan. The plan is right about where the landing is meant to be and wrong about where it is, so the curve comes off the stringer itself, ticked off the wall as built, and the rail is laminated to that curve. Same move every time: the paper is an intention, and the installed condition is the measurement.
A built-in under an arch is worse, because the error compounds. The opening is wide where the arch springs and tighter as it turns over, so shelf one, two and three aren't the same length. A cut list built off one radius dimension hands you shelves that won't drop in. Read the opening at every shelf height and the list grows by two numbers and stays honest.
Then there's the cost side, which is where a shop finds out whether it checked. A casing that sits proud at one end of a run and buried at the other. A filler that starts at a quarter inch and gets planed wider. A run of doors hung off a boring line taken from the case instead of the door edge, which isn't one hinge adjusted, it's the whole run off and back on. None of it is on the drawing. All of it is in the hours.
So the record worth keeping isn't the drawing set. It's the notes: what that bay actually measured, what the corner actually read, which sheet the templates came off. Those numbers live in this shop, in our own hand, next to the cut list, and they're the ones the machine gets. A drawing that leaves the shop can be replaced. The measurement taken in the room can't be taken again by anybody who wasn't standing there.
Measure the room before the cut. The drawing says what was intended, and the room is the last drawing, and it's the only one that decides whether the door closes.

The Augmented Path retweeted

Hi X.
I’m back online, it’s chilly outside and I’m craving a decaf nitro.
Drinking alone is never fun, let’s get two cumulus machines into your hands!
Wheel spins at 10:30 tonight.
Are you cold all year round? (Extra bonus entry if you live where there is snow)
Repost and comment.
Good luck!
A cut list can only get you to the second-to-last panel. The one that lands in the corner gets ripped to the wall itself, so the corner takes the error and the reveals stay even.

An upcut spiral clears the chip and lifts the top fibers with it, so it's the right bit for a mortise and the wrong one for a face you're leaving. A compression bit costs more and cuts both faces clean in one pass.
The corner between two walls is never the 90 the sheet draws. Read it with a protractor once the drywall is hung, then cut the crown miter to half of what you read. Skip that reading and the joint stands open by a half degree, and a half degree of crown is a gap at eye level.
xitter.cf/AugmentedPath/status/2…

The room is the last drawing.
The seat in that bay went in off a template. The corner didn't read true on the floor, so somebody pressed a strip of ply against the wall and cut the front edge to that line, and the seat was built to the line instead of to the sheet. The afternoon went into the fit.
A drawing states intent. A room holds the number. On a square job the two agree often enough that nobody checks, and on a real job they part company somewhere, usually where two trades met, and the parting shows up later in the material and in the hours.
That isn't a piece about craftsmanship. It's a piece about who holds the number when the paper and the building disagree.
Start with the finish work on a house, which is where all of it lands. The inside corner that crown dies into never measures a true 90. You read it with a protractor after the drywall is up and cut the miter to half of what you read. The drawing says 45. The corner says something else, and the joint either closes or it doesn't depending on which one you believed.
A stair rail is drawn in plan. The plan is right about where the landing is meant to be and wrong about where it is, so the curve comes off the stringer itself, ticked off the wall as built, and the rail is laminated to that curve. Same move every time: the paper is an intention, and the installed condition is the measurement.
A built-in under an arch is worse, because the error compounds. The opening is wide where the arch springs and tighter as it turns over, so shelf one, two and three aren't the same length. A cut list built off one radius dimension hands you shelves that won't drop in. Read the opening at every shelf height and the list grows by two numbers and stays honest.
Then there's the cost side, which is where a shop finds out whether it checked. A casing that sits proud at one end of a run and buried at the other. A filler that starts at a quarter inch and gets planed wider. A run of doors hung off a boring line taken from the case instead of the door edge, which isn't one hinge adjusted, it's the whole run off and back on. None of it is on the drawing. All of it is in the hours.
So the record worth keeping isn't the drawing set. It's the notes: what that bay actually measured, what the corner actually read, which sheet the templates came off. Those numbers live in this shop, in our own hand, next to the cut list, and they're the ones the machine gets. A drawing that leaves the shop can be replaced. The measurement taken in the room can't be taken again by anybody who wasn't standing there.
Measure the room before the cut. The drawing says what was intended, and the room is the last drawing, and it's the only one that decides whether the door closes.
New on the profile this morning: the room is the last drawing. Six places on one house where the sheet said one thing and the wall said another, and what it costs when nobody walks back and measures it. It is pinned at the top of the page.
Apple logs run small, so the clean stock comes out as billets instead of boards. Cut around the pith and the heart check and you keep two blanks a log, no more.


An arched shower head is a glue-up of segments, not one bent board. Lay the joints so none lands on the visible face, or the first sanding opens a line the paint can't close.

The room is the last drawing.
The seat in that bay went in off a template. The corner didn't read true on the floor, so somebody pressed a strip of ply against the wall and cut the front edge to that line, and the seat was built to the line instead of to the sheet. The afternoon went into the fit.
A drawing states intent. A room holds the number. On a square job the two agree often enough that nobody checks, and on a real job they part company somewhere, usually where two trades met, and the parting shows up later in the material and in the hours.
That isn't a piece about craftsmanship. It's a piece about who holds the number when the paper and the building disagree.
Start with the finish work on a house, which is where all of it lands. The inside corner that crown dies into never measures a true 90. You read it with a protractor after the drywall is up and cut the miter to half of what you read. The drawing says 45. The corner says something else, and the joint either closes or it doesn't depending on which one you believed.
A stair rail is drawn in plan. The plan is right about where the landing is meant to be and wrong about where it is, so the curve comes off the stringer itself, ticked off the wall as built, and the rail is laminated to that curve. Same move every time: the paper is an intention, and the installed condition is the measurement.
A built-in under an arch is worse, because the error compounds. The opening is wide where the arch springs and tighter as it turns over, so shelf one, two and three aren't the same length. A cut list built off one radius dimension hands you shelves that won't drop in. Read the opening at every shelf height and the list grows by two numbers and stays honest.
Then there's the cost side, which is where a shop finds out whether it checked. A casing that sits proud at one end of a run and buried at the other. A filler that starts at a quarter inch and gets planed wider. A run of doors hung off a boring line taken from the case instead of the door edge, which isn't one hinge adjusted, it's the whole run off and back on. None of it is on the drawing. All of it is in the hours.
So the record worth keeping isn't the drawing set. It's the notes: what that bay actually measured, what the corner actually read, which sheet the templates came off. Those numbers live in this shop, in our own hand, next to the cut list, and they're the ones the machine gets. A drawing that leaves the shop can be replaced. The measurement taken in the room can't be taken again by anybody who wasn't standing there.
Measure the room before the cut. The drawing says what was intended, and the room is the last drawing, and it's the only one that decides whether the door closes.
Enamel doesn't hide a bad joint, it draws a line around it. On painted built-ins the doors and the shelf edges have to close tighter than they would under stain, because the first coat finds every gap that didn't.

At about a dozen pieces a jig pays for itself. Cut the negative of that profile into an MDF offcut on the router, and assembly stops being ten chances to go out of square.


