

Architecture Architectural Presentation and Graphics 📏📐🎨
Joined May 2025
- Tweets3.7K
- Following42
- Followers178K
- Likes17K






Pinned Tweet
A retaining wall can fail long before the blocks or concrete lose their structural integrity, primarily because trapped water has no escape route. This demonstrates the critical difference between a wall that suffers from hydrostatic pressure due to trapped water and one strategically designed with proper drainage features, including clean gravel backfill, filter fabric, weep holes, and a perforated drainpipe.
A well-designed retaining wall is not merely about holding soil back; it is essential to create a controlled pathway for water to exit the system efficiently.
Breaking the mass like this is actually very good for the whole house's stability and sturdiness. Imagine a crack in a wall or a problem on a roof. In the first house, the whole wall is compromised, or the whole roof must be repaired. In the second house, only a small part needs to be repaired.

Proper air vent installation helps release trapped air in plumbing systems, ensuring stronger and more consistent shower flow.

A cable-stayed bridge uses tension in its cables and compression in its pylons to distribute loads and support long spans.

Passive solar design uses sunlight, shading, and building orientation to improve natural lighting and indoor comfort while reducing energy consumption.

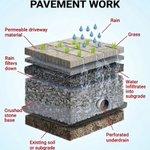
Permeable pavement allows rainwater to seep through the surface, reducing runoff and improving natural drainage.


Termite protection starts before the floor slab is poured. Prevent hidden damage with proper planning and treatment.

A strong building starts from the ground up—proper soil investigation and foundation design are essential for structural safety and long-term stability.


Proper wheelchair ramp design ensures safe, accessible movement through appropriate slopes, adequate landings, and well-positioned handrails.


Architecture Presentation retweeted

The transformation of Bilbao, Spain 🇪🇸

ALT Comparison of Bilbao’s Abandoibarra district transformation. The image shows the shift from industrial shipyards and polluted rail yards to a "cultural mile" featuring the Guggenheim Museum and Iberdrola Tower. Key highlights include the environmental restoration of the Nervión River and the red "Arcos Rojos" art installation on La Salve Bridge, symbolizing the "Bilbao Effect" and the city's successful transition to a global service and tourism hub.
This façade shows how brickwork can transcend the role of a conventional wall and become a dynamic architectural skin. The Fakhr-o-Madin parametric brick pattern employs carefully varied brick projections, interlocking geometries, and strategically placed voids to form a sculptural surface that filters natural light and promotes ventilation.
The resulting interplay of shadow, texture, and geometry enhances the façade's environmental and visual performance, showing how computational and parametric design can reimagine traditional masonry.

A roof edge may look like a small construction detail, but it plays a major role in controlling water and protecting the building envelope. This before-and-after comparison shows how correcting the fascia, drip-edge position, metal flashing, housewrap, sheathing, and insulation can prevent water from being trapped behind the gutter system.
Proper detailing ensures rainwater is directed safely into the gutter while keeping the wall assembly dry, insulated, and durable over time.

A properly installed door threshold is more than just a transition between two floor surfaces; it plays a critical role in protecting the doorway from moisture, drafts, and premature deterioration.
This detail illustrates how the new threshold, self-adhesive flashing tape, transition molding, and pressure-treated sub-sill work together to create a durable, weather-resistant, and neatly finished entrance. Small construction details like these can make a major difference in the long-term performance of a building.

A French drain is a simple but highly effective way to manage groundwater and surface runoff around a building.
By combining a perforated drainage pipe, geotextile filter fabric, and clean drainage gravel, water can enter the system while soil and fine particles are kept out, allowing excess moisture to be safely redirected away from foundations and other vulnerable areas.
Proper sizing, slope, outlet design, and site-specific soil conditions are essential for a system that performs reliably over time. Good drainage starts with giving water a controlled path to follow.

Behind every functional bathroom is a carefully coordinated plumbing system designed to move water in, waste out, and sewer gases safely away from occupied spaces.
This layout illustrates how fixtures, P-traps, waste branches, soil stacks, ventilation pipes, and the main sewer line work together as one system. Proper pipe sizing, drainage slopes, venting, and trap seals are essential for efficient flow, odour control, and reliable long-term performance. Good plumbing design is often hidden behind the walls and floors, but it is fundamental to how well a building works.

A road is more than the asphalt we see; it is a carefully engineered system of layers working together to carry traffic, distribute loads, control moisture, and protect the underlying soil. From the asphalt wearing course and aggregate base course to the filter layer and compacted subgrade, each layer has a specific function that contributes to the road’s strength, stability, and long-term performance.
Understanding this cross-section helps reveal the engineering beneath every journey and why proper material selection, compaction, drainage, and layer separation are critical to durable road construction.
