

Architecture, Scanned and Simplified. 🏛️
home
Joined June 2026
- Tweets364
- Following46
- Followers2.4K
- Likes586


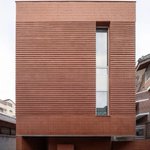


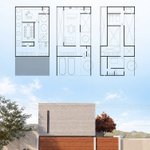
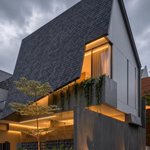

A beautiful balance of natural materials, warm light and open spaces. Stone, wood and glass come together to create a home that feels calm, simple and connected to nature. 📐✨🌳
Architect: MEM Arquitectos
#ContemporaryArchitecture


An unusual plot, an interesting layout and a clever use of space. Multiple levels create a sense of openness and privacy while making every corner count.📐✨
Architect: Atelier ITCH
Location: Seoul, South Korea
#CreativeArchitecture


Less noise, more soul. A minimal retreat wrapped in organic materials and earthy hues, crafted to help you unplug and just breathe. ✨📐
by : Traama Arquitetura
📍Brazil
#Architecture


Simple geometric forms, warm interior tones, and lush green landscaping. A beautiful balance of raw materials and comfortable living space. 🖤
#SoftBrutalism


A blank wall to the street, a whole world hidden behind it. Loved how this layout uses an interior courtyard and light well to bring natural light deep inside without compromising privacy. 📐🏠
By: Alejandro Nieto Souza
📍Mexico
#MinimalistArchitecture


Strong horizontal lines, deep shade, and natural textures. A masterclass in letting clean geometry blend effortlessly into the surrounding landscape. 📐🤎
Architect : Dalber Aguero
📍 Brazil
#ArchitectureInspiration


Clean horizontal lines, natural stone, and a central garden that connects the whole home. A single-level layout built around light and airflow. 📐✨
Location: Ecuador
#ArchitecturalDesign


Form following site rather than a standard footprint. Dark metal cladding on the outside, rich timber and green tile details within—all anchored by a central deck that brings multiple generations together. 📐✨
By : arkular
#modulararchitecture


Earthy textures softened by daylight, opening up to the air outside. A simple balance where space breathes, and every corner holds the warmth of the sun. ☀️✨
Architects: Gadex & Studio Moca
Location : Mexico
#ArchitectureInDetail


Heavy brickwork at the base, clean metal lines up top, and layered green landscaping. Timeless shapes meet modern refinement. 📐✨
Architect: Cera Stribley
Location: Toorak, Victoria, Australia
#ResidentialDesign


