

For an affordable and sustainable Winnipeg that grows up, not out. To this we say Yes, In My Backyard (YIMBY). #YesInWpg
- Tweets1.8K
- Following241
- Followers637
- Likes572






ALT A group of smiling Winnipeggers around a table during the latest Urbanist Hangout at the Forks.

ALT YIMBY Winnipeg Urbanist Hangout Thursday from 7 - 8:45pm @ The Forks on December 11th A great way to connect with like minded folks on urban issues! For an affordable and sustainable Winnipeg that grows up, not out.


ALT Elmwood-East Kildonan By-election on October 25th


ALT Caption: Orange Shirt Day - Sept 30.

ALT Anti-supportive homes fear mongering letter.


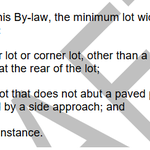
ALT 5(2) Despite anything else in this By-law, the minimum lot width for a 3-unit dwelling in an R1, R2, or RMF-S zoning district is: (a) 35 feet for an interior lot or corner lot, other than a wedge lot, where the lot abuts a paved public lane at the rear of the lot; (b) 50 feet for a corner lot that does not abut a paved public lane at the rear of the lot and that is accessed by a side approach; and (c) [60 feet replaced by 65 feet] in any other instance.

ALT 5(3) Despite anything else in this By-law, the minimum lot width for a 4-unit dwelling in an R1, R2 or RMF-S zoning district is: (a) 50 feet where the lot: (i) abuts a paved public lane at the rear of the lot; or (ii) is a corner lot that does not abut a paved public lane at the rear of the lot and that is accessed by a side approach; and (b) [60 feet replaced with 65 feet] in any other instance

ALT Front approach driveways 11(1) Subject to subsection (2), the minimum lot width for a front approach driveway is [60 feet replaced with 65 feet]. 11(2) Despite subsection (1), the minimum lot width for a front approach driveway is 50 feet where the lot is used for a two-family dwelling. 11(3) Front approach driveways must not exceed 10 feet in width between the front façade of any primary building and the front property line of the lot.