

Crafting Nature's Strength into Marvels
Canada
Joined October 2012
- Tweets1.1K
- Following258
- Followers768
- Likes824





Pinned Tweet
A structural panel with the tree's live edge left on. A first of its kind. Introducing Westdek Edge in spruce, our new GLT panel.
Bright, clean spruce, precision-manufactured by our team with 75 years of mass timber expertise. Grown within one integrated supply chain with @Northland Forest Products.
And because every live edge is different, no two projects get the same look
It's everything Westdek already delivers, now with an architectural expression the market hasn't seen.
This is the panel owners point at when they walk a space, and we're already working with design teams on active projects across North America.
See it overhead at West Block Glenora
Connect with our team to find out where Westdek Edge fits in your next project. Let's #BuildBright
#Glulam #MassTimber #Architect

'How do you manage moisture in mass timber builds?' It's a common question we get from owners and partners....and the answer starts long before the rain arrives.
Moisture management begins during project planning and continues through construction, commissioning, and occupancy. That’s why it pays to bring your supplier into the conversation early.
Our Patrick Geers and Mark Wigston lent their decades of expertise to this free handbook, and we are so proud of their contribution. Thank you, @Canadian Wood Council, for putting together such a comprehensive resource for the industry.
The handbook includes guidance on,
-Conducting a moisture risk assessment
-Selecting appropriate moisture protection strategies
-Developing a project-specific Mass Timber Moisture Management Plan
-Measuring and monitoring moisture content during construction
-Supporting the transition from construction through commissioning and occupancy
Get the handbook here: cwc.ca/publication/construct…
Have any further questions? Get in touch with Mark on LinkedIn, and he'd be happy to answer any questions you have. No strings attached.
📸 : WA glulam at Homemakers Furniture Flagship Showroom in partnership with StructureCraft. Photography by Jonathan David Sabin at Infinity Photographic.
#MassTimber #Glulam #BuildBright

Some of the projects Mark Wigston remembers best from his 27 years at Western Archrib started with the same four words: "Can you do this?"
Can you make a beam 150 feet long and actually get it from the plant to the site? Can you take a roof where every angle is different and turn it into something crews can build efficiently?
Mark's answer is usually "Give me a second."
Then the right people get in a room, and transportation, connections, manufacturing and installation all become part of one conversation that turns an ambitious idea into a buildable one.
Mark joined Western Archrib out of college as an architectural technologist in May 1, 1999, and after a year of learning the fundamentals, he wanted more.
He got it on Thunder Bay Regional Health Sciences Centre in 2001, one of the first major uses of mass timber in a Canadian hospital. Mark, "a very junior rookie," by his own description, took on real technical responsibility and his first taste of project management.
He got to the site and watched the building come together.
"That's when the bug bit me."
Across those 27 years, the projects that have stuck with Mark share something in common: they pushed the limits of mass timber construction.
Grandview Heights Aquatic Centre is believed to have the world's largest-spanning pure catenary timber roof. Mosaic Centre for Conscious Community and Commerce is Alberta’s first net-zero commercial and LEED Platinum certified facility. The University of Oregon’s Hayward Field is a heroic, soaring mass timber roof canopy used in an elite and world-class sports stadium. And the University of Toronto's 14-storey Academic Wood Tower will be Canada's tallest mass timber and steel hybrid.
Each one added to the experience Mark draws on the next time someone asks whether something can be done.
Some of those buildings are part of his life outside work too.
His son plays hockey in a Western Archrib building that's older than Mark's entire career, and when he himself skates at Meadows Community Recreation Centre, under a roof he spent two years helping build - and one of the largest mass timber roof installations of its kind in Canada when it opened - he still finds himself looking up in amazement and pride.
At ATCO Commons, he watches people walk up to the big splayed glulam columns and run a hand across them as they pass, most of them without ever knowing who made the building possible.
"I always think that creates a point of connection, even if people don't realize it."
This year, as Western Archrib celebrates 75 years in business, Mark marks 27 of his own with the company.
That's more than a third of our history spent turning ambitious ideas into buildable ones.
So when the next call comes in asking, "Can you do this?" you already know the answer.
Give Mark a second.


Building a new school shouldn’t mean starting from scratch on every structural detail.
Our Kit of Parts gives design teams a set of pre-engineered mass timber modules to work with. They can be combined to create classrooms, gymnasiums, learning commons and the spaces that connect them.
The layout depends on what the school needs. Modules can be arranged in different orientations, combined for larger spaces and added as enrolment grows. The system works for both one- and two-storey schools.
Reusing components and connections helps reduce the engineering and fabrication work needed for each project. We prefabricate the components and ship them flat-packed to site for assembly.
If you’re planning a school for 2027 or beyond, it’s worth working through these options while the design is still taking shape. That’s when there’s room to make decisions about the structure, understand the costs and plan how it will go together on site.
Mike and Andrea will be at Mass Timber+, October 6–8, at Booth #602. They’ll be there to talk through the Kit of Parts, prefabrication and our glulam options.
Bring whatever you’re working on, even if it’s still an early idea. Come talk it through with us.
📷️ : Saddle Lake Onchaminahos Elementary School | Christophe Bénard
#BuildBright
#masstimber #glulam

Mark Wigston from our team spent a day on the course at the Benjamin Moore golf tournament, hosted by Days Painting Supplies as a thank you to their customers.
Thanks to Skoht Pringle and the Days team for the invitation. It's always good to spend a day with the people we work with.
#BuildBright

This is what 48 years of mass timber experience looks like. Sam and Mark Wigston, CET are standing beside a glulam beam in our shop that's hard to miss: 7ft wide and 108ft long, getting ready to head to a church in Fargo, ND.
Sam has spent more than 21 years with our finishing department, and Mark leads our stewardship and sustainability initiatives and has been with Western Archrib for 27 years.
That's a lot of experience beside a lot of beam.
#BuildBright #MassTimber #Glulam

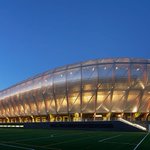
Mass timber at scale = Hayward Field at the University of Oregon. 1 million linear feet of Douglas Fir, shaped into 462 pieces, forming the 77 sweeping curves that define this stadium.
That's around 830 laps. That's how far our glulam beams would stretch if laid end to end around the track.
From the first design meeting to the last beam on site, this was years in the making. It took a lot of collaboration between trades, designers, and our team to get every piece right. No two were the same.
For the team at Western Archrib who worked on it, Hayward Field holds a very special place in our hearts... and remains one of many projects we supplied that really showcase how mass timber can be used at scale.
Glulam: Western Archrib
Architect: SRG + CannonDesign
Engineer: Magnusson Klemencic Associates
General Contractor: Hoffman Construction Company
Timber Finishes: Sansin
Photography: Kevin Scott
#BuildBright #Glulam #MassTimber


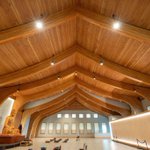
It's not every day you get to work on a Buddhist meditation hall. But curved glulam? That’s what we do best. At Po Lam Meditation Vihara in Chilliwack, the structure sets the tone from the moment you walk in. The main hall is framed by a series of smooth glulam arches, each one shaped to guide the eye and define the space without distraction. The curves do their job quietly, but with presence.
Western Archrib supplied the mass timber for the project, including those stunning curved glulam beams.
The hall came together after more than two decades of community effort. And now that it's open, it’s become a place for reflection, gathering, and daily practice.
We're proud to have contributed to something built with so much care. These are the kinds of projects where our work feels right at home.
Mass Timber: Western Archrib
Architect: Urban Design Group Architects Ltd.
General Contractor: Willow Spring Construction
Engineer: Weiler Smith Bowers Consulting Engineers
#BuildBright #Glulam #MassTimber


Nestled on the border of Manitoba and North Dakota is the International Peace Garden. The expansion was recently completed in 2024 and features some of the most beautiful pieces of glulam we have ever crafted.
The project was a joint effort, with both Canadian and US project partners contributing equally.
The Garden's design showcases a unique blend of mass timber and steel framing, precisely coordinated with the greenhouse's full glazing system. This approach allowed for the creation of 12,500 square feet of new exhibit and conservatory space. This incredible new space now houses the world’s largest collection of cacti and succulents.
We are proud to have been part of this international collaboration, celebrating both friendship and sustainable, mass timber architecture.
Glulam: Western Archrib (Boissevain)
Architects: LM Architectural Group │ Environmental Space Planning | JLG Architects
Engineer: AE2S (Advanced Engineering and Environmental Services, LLC)
General Contractor: Bockstael Construction (from Canada) and Construction Engineers (from the US)
Photography: Lindsay Reid
#masstimber #glulam #sustainability #architect #BuildBright

Johns Hopkins University went 150 years without a dedicated on-campus student center...then built one of the most ambitious mass timber projects in the eastern US.
The Bloomberg Student Center was recently recognized on the World’s Most Beautiful Campuses of 2026 list published by Prix Versailles. Now, a new WoodWorks case study highlights the project’s use of mass timber.
The building features complex structural systems supported by Western Archrib spruce beams and columns.
Its 29 cascading timber-framed roof planes are supported by a glulam post-and-beam structure, with beam spans reaching up to 69 feet.
The clean lines of this elegant building hide the complexity of its design. Some glulam beams were manufactured with camber to minimize vertical deflection and maintain tight tolerances with the glazed facade.
The university envisioned a place that provided relief from academic rigours, a vibrant "living room" for campus life. After months of study and an international design competition, architects landed on this striking structure featuring a series of cascading timber-framed volumes designed to connect interior spaces with outdoor landscapes.
"Mass timber met the design intent in that it created a connection to nature; the timber columns are evocative of a nearby grove of trees,” said Matthew Gifford, a Principal at Shepley Bulfinch.
"Use of wood also supports the University’s broader sustainability and biophilic goals, creating a warm and welcoming place for students, faculty, and others to meet."
We're proud to have supplied the glulam for this monumental project and to see the Bloomberg Student Center recognized by Prix Versailles.
Glulam: Western Archrib
Executive Architect: Shepley Bulfinch
Design Architect: BIG - Bjarke Ingels Group
Structural Engineer: knippershelbig
Structural Concept & Builder of Hybrid Structure: StructureCraft
General Contractor: Clark Construction Group
Timber Installation: Quality Buildings LLC
DLT: DowelLam
CLT: Element5
Mass Timber Finishes: Sansin
Owner: The Johns Hopkins University
Photography: Laurian Ghinitoiu & Nic Lehoux
#Glulam #MassTimber #Architects #BuildBright


The glulam beam for your next project might already be made. Our stock program holds straight Douglas Fir beams and columns, already manufactured and sitting in inventory in commonly used sizes.
Once you place an order, what's left is finishing and a cut to your length.
In many cases, they can go in where LVL was specified. Glulam also gives you longer spans, and an architectural-grade appearance if the beam is left exposed.
Stock widths are 3 1/8", 5 1/8" and 6 7/8", in depths from 5 1/2" to 24".
Send Timothy Goodman or Alba Filgueira a size and a length and they'll check what's on hand.
#Glulam #MassTimber #BuildBright

Specifying glulam on a project? 75+ years of manufacturing means we've got precedents. Our WoodWorks Innovation Network (WIN) profile has 110+ built examples you can reference, from standard beams and columns to custom curves and long spans.
Whatever you're working on, there's probably something in there to reference.
Check it out: lnkd.in/gGv9kc4G
📸 : Founders Hall, Foster School of Business, University of Washington, Tim Griffith, LMN Architects)
#glulam #masstimber #architects #BuildBright

Ontario's first modern timber pedestrian bridge is now open in Smiths Falls, spanning 50 metres over the UNESCO-listed Rideau Canal.
We supplied the beautiful, tapered Alaskan Yellow Cedar glulam arches, which rise nearly 9 metres above the deck and carry the bridge's doubly curved metal roof.
That covered crossing was a key part of the Town's brief. The roof shelters both the pedestrians and the timber structure beneath it, and its slight cross-curvature sheds rainwater to the sides without gutters.
Getting it across the canal was its own story. The whole structure was erected in a single 66,000-pound lift back in October of last year, with no support touching the water. Clear-spanning the canal protected the heritage masonry and kept construction out of the water entirely, but it also meant that once the crane was rigged, everything had to work on the first attempt.
It was an honour to work closely with our partners at StructureCraft on this one.
AYC Glulam: Western Archrib
Owner: Town of Smiths Falls
Structural Engineer of Record & Design-Build Contractor: StructureCraft
Landscape Architect: Fotenn Planning + Design
Photography courtesy of StructureCraft
#masstimber #glulam


Ever seen a 96-foot glulam arch on the move? This past Friday, the 11th and final arch load for the Smith Athletic Park indoor training centre arrived in Langley, BC, after travelling from our Edmonton plant.
Thank you to Triton Transport for this picture and hauling these monster loads from our plant to the site, and to Seagate Mass Timber for the careful work on the ground.
More to come as the arches continue to go up.
Glulam: Western Archrib
Architect: Acton Ostry Architects | MJMA Architecture & Design
Structural Engineer: Fast + Epp
General Contractor: Smith Bros & Wilson
Supply/Install: Seagate Mass Timber
Transport: Triton Transport
Owner: Township of Langley
#glulam #masstimber


🇨🇦 It's the arenas where kids learn to skate and the schools where they grow up. The community centres where towns come together and the gathering places that hold a region's history.
Western Archrib has spent over 75 years helping to build those spaces with Canadian wood. And there is nothing we are more proud of.
Happy #CanadaDay from our team!
Pictured:
Markin MacPhail Centre at Canada Olympic Park (photo courtesy of GEC Architecture)
Canmore Nordic Centre (photo courtesy of GEC Architecture)
Grandview Heights Aquatic Centre (photo courtesy of hcma architecture + design)
Escuela Mill Creek School
#Canada #MassTimber #Glulam


Western Archrib was proud to sponsor the @SturgeonCounty Mayor's Golf Tournament yesterday!
A huge thank you to Mayor @AlannaHnatiw for her leadership and unwavering dedication to building a strong community and driving regional economic opportunity.
As a proud member of this vibrant business community with our new facility, Western Archrib is truly grateful for the collaborative spirit that defines @SturgeonEcDev
Looking forward to growing together in this exceptional region!
#SturgeonCounty #MayorsGolfTournament #EconomicGrowth #CommunityImpact #SupportLocal #WesternArchrib #MassTimber #BuildBright


One of the most complex mass timber structures ever built on the East Coast. The Bloomberg Center at The Johns Hopkins University has truly pushed the boundaries of mass timber construction. Featuring 29 cascading timber-framed roof planes supported by a glulam post-and-beam structure, with beam spans reaching up to 69 feet.
We're honored to have supplied the glulam for this monumental project.
This world-class student center serves as a social engagement hub for the university community, with a food hall, studio theater, multi-purpose rooms, and open lounge areas. The design emerged from an international competition. Key elements include extensive two-way cantilevered roof planes, timber panels with integrated acoustic treatment, and a transparent façade. Lateral forces are resisted by a mixture of concrete shear walls, cable-braced frames, and cross-laminated timber shear walls.
Let's #BuildBright
Glulam: Western Archrib
Timber Design-Build: StructureCraft
DLT: DowelLam
CLT: Element5
Design Architect: BIG - Bjarke Ingels Group
Interior Architect: Rockwell Group
Executive Architect: Shepley Bulfinch
Structural Engineer: knippershelbig
General Contractor: Clark Construction Group
Photography: Laurian Ghinitoiu
#masstimber #glulam #architect #sustainableconstruction


Curved Westlam Spruce beams crafted in the shop, are now up at the Frog Lake Equine Centre. What building bright with glulam looks like in practice.
Each one of these spruce beams and Westdek GLT are factory-assembled with embedded connections for smoother installation on site, a small but important detail that supports both quality and efficiency during construction.
Let's #BuildBright
Reimagine | Fast + Epp | Genmec ACL Inc.
#MassTimber #Glulam


GLT panels are one of the more useful structural deck options in post-and-beam mass timber projects. Take a look 📷️
With laminations oriented along the span, it can be a strong fit for one-way floor and roof assemblies. It can also deliver the exposed wood ceiling many owners want without adding a separate finish layer.
For teams comparing panel options, Western Archrib’s Westdek GLT is worth knowing. It offers:
-Panel lengths up to 20 m, or about 66 ft
-Standard, fluted, and plank profiles
-Douglas Fir or Spruce Pine options
-FSC® Chain of Custody certification available, FSC-C020013
-Manufacturing aligned with CSA and ANSI glulam standards
Where it tends to fit best is on projects that call for a clean post-and-beam expression, exposed wood ceilings, and efficient one-way deck performance.
The right deck still depends on span, loading, vibration, fire rating, acoustics, diaphragm design, MEP coordination, and budget. But GLT decking is worth bringing into the conversation early.
We work closely with AEC professionals on brighter builds with glulam, whether it's Spruce or Douglas Fir. Happy to walk through what fits and what to watch for early in design.
Let's #BuildBright
Photo courtesy of Beam Craft on the installation of Westdek GLT on the Glenora West Block 300 project | GEC Architecture | Pagnotta Inc. | ISL Engineering
#Glulam #MassTimber

It was 36 years ago that Roger Halbgewachs got his job at Western Archrib...because he could add fractions. At least that's how he tells the story...
In 1990, Roger applied for a sales role with Western Archrib. The team flew him out for an interview.
Dave Cwihun, the manager at the time, kept the drawings Roger left behind and reviewed every string of dimensions on every page. Remember this was 1990...everything was drawn by hand on a drafting board, with no computer to do the math for you.
Roger's numbers all added up.
Soon after, Dave called with a job offer. Not for the sales position Roger had applied for, but for a detailing role, if he and his wife were willing to move to Edmonton.
They were.
Roger arrived on January 2, 1990, and has been here ever since.
He drew buildings like Wanuskewin Heritage Park by hand, pencil on paper. Years later, after moving into sales, he negotiated Hayward Field across the table from Phil Knight's representatives, secured the ATCO building through a design competition in Calgary, and brought in 'Timber Titan', the largest project Western Archrib has ever sold, and one of the largest timber projects in the world by volume of wood.
36 years after that phone call, Roger is our Director of Sales.
This year, as Western Archrib celebrates 75 years in business, Roger marks 36 years of his own journey with the company.
Over those three and a half decades, he has helped shape the growth of Western Archrib through his leadership, technical expertise, and willingness to mentor others.
His guidance has influenced countless projects, supported the development of our sales team, and helped position the company for its next chapter of growth as we expand with a world-class facility capable of tripling our production capacity.
We are incredibly grateful for Roger's 36 years of dedication, experience, and generous mentorship.
And yes...he still brings up the fractions story himself.


