

Building Custom Log & Timber Frame Homes Since 1974
Knoxville, Tennessee
Joined May 2012
- Tweets1.2K
- Following75
- Followers195
- Likes10



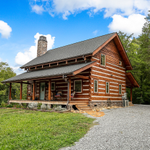





November Plan of the Month: Dogwood
1,833 Square Feet, 3 Bedrooms, 2 Bath
The Dogwood is the ideal blend of open concept and efficiency, making it the perfect one-story plan.
stonemill.com/floorplans/dog…

June Plan of the Month: Kingston **BRAND NEW PLAN**
2,881 sq. ft., 2 stories, 3-4 bedrooms, 2.5 baths
For more info on this new plan: ow.ly/HbyF50OCaiH

We will be open Saturday May 27 9am-5pm. In observance of Memorial Day, our models and offices will be CLOSED Monday May 29, 2023. We will reopen Tuesday May 30, 2023 at 9am, and hope everyone has a safe and enjoyable holiday weekend.
StoneMill Log & Timber Homes will be at The HBAGK Home Show in Knoxville, Tennessee April 14-16, 2023!
Stop by our booth and meet the StoneMill team at the show! We will be in Booth 127.
More information on the show: ow.ly/G1vf50NFmCN

Check out this gorgeous home in the foothills of the Smoky Mountains! This is our Modified Windridge plan with the log & chinking profile.
For more info on this plan: ow.ly/RAPo50MXmBj

We love getting photos from our StoneMill Homeowners!!
Do you have snow at your Log or Timber Frame Home? Share your snow day photos with us!! ⛄️❄️

December Plan of the Month: Thistlewood
2,064 sq. ft., 2 stories, 3 bedrooms, 2.5 baths, garage
For more info and to see a 360° View: stonemill.com/floorplans/thi…

🎉 HAPPENING THIS FRIDAY: Virtual Lunch & Learn!!!!
☑️ Topic: A Deep Dive into Design & Engineering
☑️ When: December 2nd at 12:00pm
☑️ Where: Zoom - Join from the comfort of your home or office
☑️ Cost: Just your time
ow.ly/MYum50LPhPV

In observance of the Thanksgiving Holiday, we will be closed Thursday November 24th, 2022 and will reopen for normal business hours on Friday and Saturday.

🎉 JOIN US for our Next Virtual Lunch & Learn!!!!
☑️ When: December 2nd at 12:00pm
☑️ Where: Zoom - Join from the comfort of your home or office
☑️ Cost: Just your time
ow.ly/ub3l50Lz8TT

Check out the design and finished product for this timber frame gazebo. We love seeing your designs come to life!


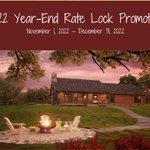
Happening Now!!! 2022 Year-End Rate Lock Promotion
November 1, 2022 - December 31, 2022
Looking to start your Log or Timber Frame project in 2023? Contact your sales consultant today for more details on getting started! 800-438-8274 or visit stonemill.com

🎉 Join us THIS FRIDAY!!! 🎉
October 28th at 12:00 Noon (EST)
for our Virtual Lunch & Learn
✅ Topic: Best practices for annual maintenance & preparing your Log or Timber Frame Home for the upcoming winter months.
RSVP: ow.ly/6MiX50LjuPn

October Plan of the Month: Crestview
1,096 sq. ft., 1 Story, 2 bedrooms, 2 baths
This comfy log cabin features one story living that is ideal for anyone wanting to downsize or desiring a weekend retreat. More info: ow.ly/L4n050KZZKI

If you own land and you're ready to build a Log or Timber Frame Home, Don't Miss This Event!
🗓 October 7-8, 2022 in Knoxville, TN
More info and registration: ow.ly/VzNl50KN5tj

We're Celebrating 48 Years of Designing, Fabricating,
& Building Log & Timber Frame Homes!
Saturday, September 10th | 11pm-3pm | Check-in beings at 10:30am
REGISTER TODAY! Space is limited ow.ly/maYb50JYp17

Join us for our upcoming Virtual Lunch & Learn!!
Friday, June 17th 12:00-1:30pm EST
Topic: Log or Timber Frame Home 101 - Building a Log or Timber Frame Home "Crash Course" from start to finish
ow.ly/Bllr50J9kh2

March Plan of the Month: Willow Creek
1,756 square feet, 2 stories, 3 or 4 bedrooms, 2.5 baths
Main level: 968 sq. ft., 1 bedroom, 1.5 bath
Second level: 788 sq. ft., 3 bedrooms, 1 bath
Want more info? Check out our website: ow.ly/q1E050I7GAI

Join us for a Virtual StoneMill Lunch & Learn on Friday, February 18th at 12:00 Noon (EST).
Want to design your "Dream Home"? Our presentation will highlight the most important things to remember when designing your log or timber frame home.
ow.ly/rtee50HSl2J

