

Award winning architects specialising in historic building conservation, renovation & re-use as well as innovative new projects. A RIBA Chartered Practice.
South West, England
Joined January 2016
- Tweets1.9K
- Following614
- Followers708
- Likes2.5K
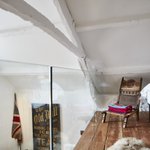




For this Grade II listed cottage, we designed a frameless glass balustrade supported by a hidden steel structure in the loft floor of the old mill. The frame is designed to support the glass balustrade and timber mezzanine floor while maintaining the historic open joisted floor.

This window in the parlour of a Grade I listed manor house had previously been covered. Part of the extensive conservation works to the house involved reinstating the original window alongside the beautiful decorative ceiling plasterwork. #historichouses #conservation


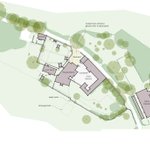
Having received planning and listed building consent, we are in the process of phased works to thoughtfully upgrade, refurbish and extend this former agricultural estate in the South Hams countryside. See our latest blog for more info #historicestate #Devonarchitecture #design


An unusual perspective on the South West’s biggest city, Bristol; with views of Clifton, Valentine Bridge and the suburbs, taken by Part I Architectural Assistant, Dominic Warburton from a hot air balloon high above the city streets. #citylife #architecturefromabove


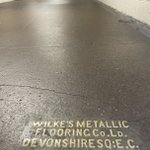
The amazing late 19thC metallic pavement - still sound, smooth, solid after thousands, millions, billions of feet walking over it for the last 150 or so years - on the underpass from South Kensington tube station to the V&A, Science and Natural History Museums #craftsmanship

Planning permission has been granted for a new building in rural mid-Devon, replacing an existing storage barn to provide ancillary accommodation for the main house. #design #architecture #detailing


Condition survey of Grade II* listed Jacobean Manor house, now used as a religious retreat. We have been undertaking condition surveys in the South west for over 30 years and are always happy to see a friendly face watching us undertake our work!
#architecture #historicbuildings


As part of our latest series of guidance blogs we have posted on the various grants available from the Department for Culture, Media and Sport, administered through Historic England and the Architectural Heritage Fund, for heritage building projects #architecture #conservation


There is nothing like north Devon for a dip in the sea. A couple of coastal properties we have worked on recently #loveDevon #seaside #Southwest #architecture
With thanks to Alumitech and @rdownerphoto for photos of clifftop house


We regularly post guidance on our blog page about updates to legislation, advice on architectural projects, industry updates etc. We have recently posted on changes to Biodiversity Net Gain requirements, and the Role of the Principal Designer on site. Keep an eye on the website

We are looking for a Part 1 or 2 Architectural Assistant to join the team in North Devon. Take a look at the website for more info #workinDevon #architect #jobopportunity

Another sketch by Part I Architectural Assistant Evie – view from the fire tower showing the Bristol skyline.
Evie, who started at the practice as an Architectural Apprentice 5 years ago, is now studying for her Part II qualification #sketching #architecture #workinarchitecture

The JRA team recently undertook a fascinating CPD tour of Bullace Hill Living History in the Monmouthshire countryside. The 10 acre agricultural site has been returned to how it would have been in the 16th century. An unusual, educational, thought-provoking day #livinghistory


This latest poolhouse in our pool/summerhouse series is buried in the hillside with only expansive glazing, rubble stone masonry and the feature living Brise Soleil visible. The façade sweeps round in a circular geometric design mirroring the soft undulations of the grassed roof.


This Japanese influenced summerhouse sits in the far corner of the garden of a Grade II listed Regency villa.
The building was designed to weather, softening the bold design. As the seasons change so do the views to the summerhouse through the gardens. #summerhouse #poolseries


It’s all in the detail! The design approach reflects the style of the Phillip Carr early 20th century Arts and Crafts main house. The modern introduction of larger windows and partially glazed roof provide plenty of natural light and connect inside to the garden and views.


On this hottest of days it seemed appropriate to celebrate some of the swimming pools and summerhouses we have designed; starting with a pool renovation and new summerhouse in a stunning clifftop location #architects #southwest #devon Photos courtesy Alumitech © Richard Downer


From a recent trip to Lanhydrock. Garden shelter - hand tooled texture to exposed cob. Thatch – movement of sun affecting levels of wear on pitch and ridge @Lanhydrocknt @nationaltrust


Sketch of a culvert on the River Frome by talented artist and Part I Architectural Assistant Evie Burrows #sketching #architecture #design #artinarchitecture


