
Integris Building Science | Building Envelope | Project Management | Energy Advisor
Joined July 2014
- Tweets124
- Following96
- Followers48
- Likes15

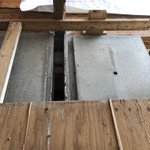


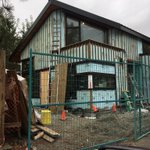
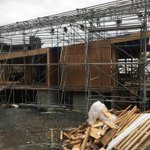


Last envelope site visit for this site, final airtightness test to be completed soon. Designed by @splycedesign, built by powersconstruction #splyce_gu #buildingscience #buildingenvelope #energuide #moderndesign… instagram.com/p/B-iopGRBY21/…
Site visit in Whistler at this bricaultdesign guesthouse. Slate tile is coming along. #buildingscience #energyadvisor #whistlerarchitecture instagram.com/p/B8Pse-EhSCP/…
Siga air/moisture barrier is almost done and exterior insulation will be starting soon. Excellent attention to detail at the rafters and use of the Primur adhesive at the foundation. Built by Ruegamer construction.… instagram.com/p/B0XUXERhHR0/…
Aluminum window shroud being installed at this renovation in White Rock. The back leg is blocked off the wall and insulated to create a thermal break. randybens design and built by Kliewer Brothers.… instagram.com/p/B0UVM9XhUmG/…
Final air test at this house on Sasamat. Many large sliding doors had us worried, but the house passed. #vancouvermodernhomes #airtightness #energuide instagram.com/p/BzwlsTwB0Ny/…
The pivot door is well sheltered at this entry. A must with pivots. Built by hart_tipton_construction glazing by craftsmanglazing #buildingscience #westvancouverhomes instagram.com/p/BzHNxVthPLS/…
Envelope progress in Whistler. There are some difficult air barrier transitions on this one, but adisahomes is doing a great job. instagram.com/p/Bxko3EvBcis/…
Site visit at Kieth road house. Large panoramahcanada sliders, with interior air seal complete to the 3M membrane.
battersbyhowat atlasmeridian
#buildingenvelope instagram.com/p/BwAzj5XB1vu/…
Final envelope review at this openspacearchitecture house. panoramahcanada windows by atlasmeridian. Built with the @bone_structure system by ringmasterconstruction instagram.com/p/Bv2AGG7BjF2/…
Working on take-offs for energy modelling. This house has an exterior insulated cathedral roof.
#energuide #buildingenvelope #bcstepcode #latenightmodelling instagram.com/p/Bv0r0qih9mh/…

Pressure plate skylights can be tricky. The exterior detail is well sealed, but sealant is missing between the bottom of the purlin and the rafter gutter. May not see much water but it… instagram.com/p/BvnZ4Q_hv0N/…
Final stages on this randybens designed house. Swiss Pearl cladding over exterior insulation. Flashed joints. instagram.com/p/BvkO10nhRF_/…
Final air tightness test by @e3ecogroup at the @NaikoonContrct built Radcliffe house. 0.33 ach50 for #passivehouse certification. 0.45 ach50 result for #netzerohome certification.


Integris retweeted

We are excited to be ringing in the new year with our Backcountry Hut Company Great Lakes Cabin as the featured Concept House at IDS19 in Toronto Jan 17-20. Our “kit-of-parts” approach to… instagram.com/p/BsZc1XABY8h/…
Integris retweeted

We were honored to have provided in total 1161 of our sensors and live data, monitoring the moisture, temperature and other building envelope performances of this "living lab" at @RRC !!😎😎

Remarkably, @RRC’s new Skilled Trades & Technology Centre is a “living lab” thanks to their Building Envelope Technology Access Centre. The STTC has 7 different building envelope types, and a green roof. Sensors allow for controlled testing. Story: buff.ly/2RUV27Q

Integris retweeted

We hit another milestone with the scaffold coming down last week at #robinhood! The exterior is really starting to show its unique shape and we love it!!
Architect: @McLeodBovell
Built by: @NaikoonContrct
naikooncontracting.com/robin…
#sitevisit #scaffoldisdown #naikoon #builttolast

Integris retweeted
Leckie Studio is looking for volunteers to help build a self-assembled plywood structure for the IDS Vancouver. The structure is to be erected between September 17th to 19th. Flexible time slots available contact cbelmonte@leckiestudio.com

The attention to detail by @NaikoonContrct is impressive. Each wire penetration through the air barrier gets its own conduit. #passivehouse #netzero

