

Managing Vancouver's most prestigious and unique design-build projects. Commercial Office. Industrial. Laboratory.
Vancouver, BC
Joined April 2013
- Tweets1.8K
- Following1.8K
- Followers732
- Likes169




Warm, refined, and just the right amount of moody. This 3,000-square-foot workplace in Downtown Vancouver was built with rich tones, layered materials, and considered lighting to create an environment that feels elevated without being overly formal.


More capacity. Smarter systems. One transformed warehouse. Fusion converted 30,000 sq ft in Delta into a CFIA-compliant food packaging and semi-automated warehousing facility designed to support Dan-D Pak’s continued growth.


A refined workplace in the heart of downtown Vancouver, where thoughtful detailing, materiality, and technical execution come together seamlessly.
Fusion Projects recently completed this 3,000 SF office in downtown. The project combines refined architectural detailing, premium finishes, and thoughtful technical execution to create a high-performing workplace.


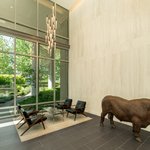
Every project is an opportunity to improve how people experience a space. For Austeville Properties, we transformed 2,000 SF in a Coal Harbour residential tower, delivering a premium lobby and office renovation while keeping the building fully operational throughout construction.


By opening up the central gathering space and reimagining the existing office, this project delivers a modern financial workplace that prioritizes collaboration, flexibility, and day-to-day functionality.


Proud to share that @heritageoffice1's Vancouver showroom & workspace won Best Tenant Improvement Under 10,000 SF at last week’s @NAIOPVancouver Commercial Real Estate Awards. A huge congratulations to Heritage Office, CLVR Studio, and everyone who brought this space to life!
Built for performance and longevity.
Elk Valley Resources’ 31,000 sq ft Vancouver HQ brings material depth, structural clarity, and high-performance systems together in a durable, future-ready workplace. Designed by @mmoserassociate. Built by Fusion.


It’s been a big year at Fusion — one that took an all-hands-on-deck effort. Huge thanks to our team, partners, friends, and families for the trust and support. We’re incredibly proud of what we built and excited for what’s next. Happy New Year! 🥳


Natural stone, custom millwork, and open-concept design came together in this standout build for Woodbridge Homes. In partnership with @SSDGInteriors , we delivered a collaborative space where every detail—light, flow, finish—reflects the heart of the Woodbridge brand.


U.S. tariffs add complexity—but adaptability is our strength. From day one, we work with clients to source smart, think local, and plan ahead—delivering value without compromise. Two decades in, Fusion still builds with integrity, no matter the market.
We transformed 13,000+ sq ft into a cutting-edge lab for Alpha 9—meeting GMP, security, and radioactive handling standards. From bare structure to turnkey space, we tackled complex systems, strict codes, and specialized equipment head-on.


When Christie Lites, North America’s largest stage lighting company, asked us to build out their new 25,000 sq ft warehouse, we were all in. Custom racking, full data & electrical — now it’s ready to shine. Proud to hand over the keys to keep their business moving.


