

Design your dream home instantly using AI. Start dreaming today, so you can build when you're ready 🏡
San Francisco, CA
Joined November 2025
- Tweets392
- Following31
- Followers16.6K
- Likes1.3K




Pinned Tweet
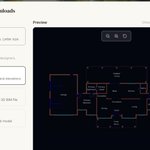
Today, we are releasing Drafted V2. The fastest AI model and experience for designing your home.
Choose the rooms you want, guide where they should go, and our AI generates the rest for you.
Don’t like an area? Select it and regenerate it.
Once you are happy, you can customize the exterior materials and export your plan for the rest of your process.
🧵 Check out what’s new in the thread below

Drafted retweeted

it’s just insane that designing a custom home literally costs $10,000-$50,000+ and takes months
but this AI now lets you do it for free in under an hour lol
> you choose every room you want and set the target square footage
> next, you sketch the shape of the house and place important rooms like the kitchen, garage, or primary bedroom
> the AI turns those inputs into a complete floor plan, filling in the walls, doors, windows, and hallways
> if any section feels wrong, you highlight it and the AI regenerates only that area while keeping everything else intact
> when you drag a wall or resize a room, the AI automatically updates the roofline, exterior, and 3D model in real time
> once the layout feels right...you choose the materials, the AI renders the finished concept, and you export everything as PDF, CAD, or BIM files
so before a single wall gets built, you can keep redesigning the house until it finally matches the one in your head
then hand your architect the floor plan, exterior renders, and 3D model they need to bring it to life

It’s never been easier to design your dream house.
Draw a shape. Define your rooms. Set your constraints.
@DraftedAI generates complete floor plans, elevations, and 3D home designs in seconds.
Over the last month, 120,000 people generated 325,000+ home designs with Drafted.ai.


Try it out, Drafted is 100% free to use, even exports: drafted.ai/?utm_source=twitt…
Try it out, Drafted is 100% free to use, even exports: drafted.ai/?utm_source=twitt…
Try it out, Drafted is 100% free to use at the moment: drafted.ai/?utm_source=twitt…