

Discover Thousands of House Plans from the Leading Architects & Designers in the US and Canada
Joined August 2010
- Tweets2.8K
- Following1.7K
- Followers1.6K
- Likes20




A covered porch for dessert, a loft for the late-night book. This plan has room for both.
Plan 12894
📐 2,454 LISTED SQ. FT. | 🛏 3 BEDS | 🛁 3.5 BATHS | 🚗 2-CAR GARAGE
dfdhouseplans.com/plan/12894…
#FarmhousePlans #HousePlans

1
25
Hosting starts at the kitchen: an island, peninsula seating and butler's pantry give everyone a place.
Plan 12936
📐 2,248 SQ. FT. | 🛏 3 BEDS | 🛁 2.5 BATHS | 🚗 3-CAR GARAGE
dfdhouseplans.com/plan/12936…
#RanchHousePlans #HousePlans

31
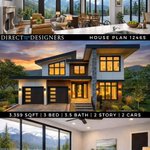
A tall kitchen ceiling below, two primary closets upstairs. This contemporary home has details worth exploring.
Plan 12465
📐 3,359 LISTED SQ. FT. | 🛏 3 BEDS | 🛁 3.5 BATHS | 🚗 2-CAR GARAGE
dfdhouseplans.com/plan/12465…
#ContemporaryHousePlans #HousePlans

65
You could serve dinner under cover outside or stay in sight of the fireplace. Both routes start at the island.
Plan 13051
📐 1,680 SQ. FT. | 🛏 3 | 🛁 2 | 🚗 2
dfdhouseplans.com/plan/13051…
#OneStoryHousePlans #HousePlans

78
Take a look at the porch before you make dinner plans. It has a kitchen and its own fireplace.
Plan 6838
📐 2,838 SQ. FT. | 🛏 4 | 🛁 3.5 | 🚗 3
dfdhouseplans.com/plan/6838/
#OutdoorLivingDesign #HousePlans

1
106
What would you build where the view runs front to back? This modern ranch frames both sides with glass.
Plan 9199
📐 2,892 SQ. FT. | 🛏 4 | 🛁 3 | 🚗 2
dfdhouseplans.com/plan/9199/
#ModernRanch #HousePlans

1
85
The great-room fireplace gets the first look, but the walk-through pantry is the reason to study the kitchen layout.
Plan 13115
📐 2,743 SQ. FT. | 🛏 4 | 🛁 4.5 | 🚗 3
dfdhouseplans.com/plan/13115…
#ModernFarmhouse #HousePlans

120
The rear porch and open kitchen make a good pair when a casual dinner turns into a long evening.
Plan 8836
📐 4,157 SQ. FT. | 🛏 4 | 🛁 4.5 | 🚗 2
dfdhouseplans.com/plan/8836/
#TransitionalHousePlans #HousePlans

The office, workout and game night can each have a place in this European ranch.
Plan 9977
📐 3,835 SQ. FT. | 🛏 4 | 🛁 4.5 | 🚗 3
dfdhouseplans.com/plan/9977/
#EuropeanHousePlans #HousePlans

47
Cathedral ceilings set the scene. Private suites give guests a place to unwind.
Plan 13120
📐 4,774 SQ. FT. | 🛏 4 | 🛁 5.5 | 🚗 3
dfdhouseplans.com/plan/13120…
#LuxuryHousePlans #HousePlans

1
72
A vaulted family room gives this compact ranch a lovely sense of space.
Plan 10784
📐 1,363 SQ. FT. | 🛏 3 | 🛁 2 | 🚗 0
dfdhouseplans.com/plan/10784…
#RanchHousePlans #HousePlans

1
106
A vaulted great room for everyone. A private primary wing for a quiet escape.
Plan 6581
📐 2,755 SQ. FT. | 🛏 4 | 🛁 3.5 | 🚗 3
dfdhouseplans.com/plan/6581/
#CountryHousePlans #HousePlans

1
124
Two primary suites. One rear deck made for enjoying the view together.
Plan 12962
📐 1,962 SQ. FT. | 🛏 2 | 🛁 2.5 | 🚗 0
dfdhouseplans.com/plan/12962…
#ModernHousePlans #HousePlans

142
Front porch mornings never looked so inviting! 🌿 This timeless farmhouse features a 44-foot covered porch, a generous great room and a split-bedroom layout.
📐 2,402 SQ. FT. | 🛏 4 | 🛁 3.5 | 🚗 2
dfdhouseplans.com/plan/8721/
#FarmhousePlans #HousePlans

1
131
Proof that 1,800 square feet can feel extraordinary! 🏡 This farmhouse packs open living, a spacious kitchen and 3 bedrooms into one beautiful layout.
📐 1,800 SQ. FT. | 🛏 3 | 🛁 2 | 🚗 2
dfdhouseplans.com/plan/13132…
#FarmhousePlans #HousePlans

70
A kitchen made for gathering, a bedroom made for unwinding. ✨ This stunning modern home delivers warm finishes, generous spaces and elevated everyday living.
📐 4,592 SQ. FT. | 🛏 5 | 🛁 5.5 | 🚗 2
dfdhouseplans.com/plan/8064/
#LuxuryHousePlans #HomeDesign

188
Classic curb appeal, thoughtfully designed! ✨ A spacious open living area, covered outdoor retreat and four upstairs bedrooms make this plan shine.
📐 2,422 SQ. FT. | 🛏 4 | 🛁 2.5 | 🚗 2
dfdhouseplans.com/plan/13038…
#HousePlans #HomeDesign

1
148
Rustic character meets modern luxury! 🏡 Soaring windows, a dramatic stone fireplace and open-concept living make this home unforgettable.
📐 2,310 SQ. FT. | 🛏 3 | 🛁 3.5 | 🚗 1
dfdhouseplans.com/plan/12981…
#ModernHousePlans #HousePlans

1
225
Bold on the outside, bright and welcoming inside. 🏡 This 3,542 sq. ft. farmhouse features a timber-framed entry, spacious kitchen, 4 bedrooms, and a 2-car garage.
#FarmhousePlans #DreamHome
dfdhouseplans.com/plan/13048…

109
Dark siding, warm timber accents, and a wraparound porch? Yes, please! 🖤 This 2,000 sq. ft. farmhouse delivers serious curb appeal with a bright, open interior.
#ModernFarmhouse #HomeDesign
dfdhouseplans.com/plan/13122…

99