
Architect and creative professional. Founder of Architecture and Design studio MailenDesign based in Central London.
London
Joined September 2009
- Tweets319
- Following244
- Followers260
- Likes14





Hotto Potto restaurant based in London
Photography by @lewisgregoryphotography
#RestaurantDesign #InteriorInspiration #DesignGoals #RestaurantStyle #DiningSpace #RestaurantDecor #FoodieSpaces #ElegantInteriors #DineInStyle #DesignInspo #EateryVibes #InstaFoodie #FoodLoversPar

At Dan Dan Sichuan we brought a simple but striking interior design scheme to compliment the award winning food. Enhancing the @goodmansfields mixed use development by @berkeley_group our design utilises the natural materials and

Our design for Dan Dan Sichuan brings a modern high quality noodle bar to the ground floor hospitality space of the high-rise Goodmans Fields development by @berkeley_group
Photography by @landers_photos
@dandan.restaurant
#architects #architecture #design #interiordesign #res

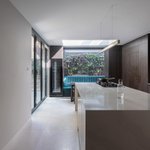
Dark timber kitchen by @roundhouse_design with distressed brass and rich blue banquette
The new kitchen incorporating a side extension creates a restful light filled seating area below a large rooflight and picture window�

His and hers vanity space from our recently completed London townhouse in St Johns Wood. The marble counters and diamond cut marble tiles create a calm fresh richness to the unit
Build by @sonsinoturcan
QS by @yondainteriors
Lighting by @thelightingasylum

Entrance hall space from our St John’s Wood townhouse showing the flow through lounge and dining spaces with bespoke walnut clad doorways. Calm spaces flow between feature walls creating a series of zones which are interconnected but maintain their individuality

Material craftsmanship is at the core of our interests as Architects who care about building well. Rather than use different materials and colours to express the openings on this residential project we maintained the use of the same brick across the property but worked with chang

Formal lounge space from our recently completed west London townhouse. Dark polished plaster chimney gives a strong focus to the room offset by the striking artwork
Build by @sonsinoturcan
Lighting by @lightingasylum

Dark timber kitchen by @roundhouse_design with distressed brass and rich blue banquette
The new kitchen incorporating a side extension creates a restful light filled seating area below a large rooflight and picture window
Build by @sonsinoturcan
QS by @yondainteriors
Photograph

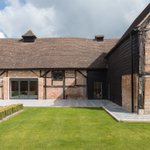
We're delighted to announce that our Listed barn conversion in South Oxfordshire has been shortlisted in the Daily Telegraph / Homebuilding & Renovating magazine home of the year Awards!
The Awards recognise the best residential design and development projects stating "From dari

Brickwork and oak frame detail from our Owlscote Barn conversion in South Oxfordshire. The historic fabric was repaired brick by brick and timber by timber. Natural Lime mortar binds the fabric together in a natural way whilst preserving the historic patterns of brickwork.
The pr


Studio Life // Modelmaking
Whilst we love digital design media there’s nothing like a physical model to help explore and develop a design scheme.
Physical mdf model here exploring a hospitality scheme based in a series of reconditioned warehouse buildings
Alongside @i_am.gl

Design study into the re-use of a series of industrial warehouses, re-purposing as a mixed-use hospitality venue developed alongside @i_am.global
The scheme provides a series of food, drink and entertainment offers for local workers, celebrating the industrial heritage of previo

Cross section design view through a large new home in Hertfordshire. Placing a large amount of accommodation into a basement level creates a special series of subterranean spaces to be discovered, and allows the main volume of the house above ground to nestle into the landscape

Oversized brickwork piers grounding our Hertfordshire new build home into the landscape. The Flemish bond brickwork reflects the historic vernacular in the surrounding area while the rhythm of projecting piers in the elevation creates a controlled contemporary feel
#architects

Contemporary refined interpretation of an oak framed structure at our new build family home in Hertfordshire.
Simplified clean walls and ceiling allow the timber timber frame and exposed brickwork piers and flank walls have prominence
#architecturemodel #architecturelovers #

Material facade studies for a residential extension and refurbishment in North Yorkshire utilising Yorkshire stone in a dry stone wall format.
#architecturemodel #architecturelovers #archimodel #residential #extension #refurbishment #northyorkshire #yorkshirestone #architectured

Sketch studies for a multi unit residential scheme in Hampstead, London
#architecture #architecturaldesign #development #property #design #sketch #designsketch #drawing #justsketching #thejoyofsketch #residentialdesign #buildingdesign

Double height sculpture space in our new visitor facility for @forestryengland at Kielder Castle in Northumberland. Artwork helps act as wayfinding naturally guiding visitors between the new entrance and cafe spaces through previously tight spaces formed by the castle walls
#arc

