

Marica McKeel is an architect, designer, foodie, entrepreneur + the founder of Studio MM, a residential architecture firm in NYC.
New York, NY/ HudsonValley, NY
Joined October 2012
- Tweets17.9K
- Following1.5K
- Followers5K
- Likes6.1K


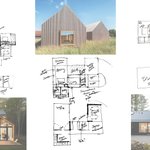


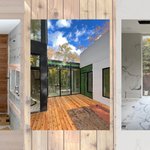

By far the biggest event of the past month was our participation at Field + Supply this past weekend! Thanks to everyone who stopped by our booth to say hello... bit.ly/3Nrgwr7
We’re trying something new this month and sharing some mid-month updates on our projects, construction and what we’ve been up to in the studio. bit.ly/4dWo1Sk #studiommarchitect

We are so so so excited to share the long-awaited final photos of ClusterOne! bit.ly/3yW71wx #ClusterOne #studiommarchitect
August has been a super exciting month with so many fun things to share! bit.ly/3T7MHik #studiommarchitect #residentialarchitecture

Today, we’re taking a look at what is new in the studio and on site. bit.ly/3YUwy3J #studiommarchitect #residentialarchitect
We had our annual offsite at the beginning of this month! It was a 3-day long fully packed itinerary focused on team building, site visits, and fun. bit.ly/438cZUh #studiommteam #studiommarchitect #hudsonvalley #behindthescenes

We have an exciting update over at #8Oaks. The ~21ft steel beams have arrived on site and have been installed.
Thank you Gina for such a fun and hands-on Team Day! We worked up an appetite, prepared and enjoyed a delicious meal while having loads of fun along the way! bit.ly/3ghQgSP #studiommteam #studiommarchitect #stormkingartcenter #TinkerBox
We are excited to announce that we’re returning to Lake Wylie House in South Carolina to design a pool house addition for the home! We are working on site studies, massing, and gathering inspiration images for this pool house addition, #LakeWyiePoolHouse!


This week’s pick for #HouseoftheDay is Reed House by Kamil Taner Architecture & Interiors. To learn more about this home that aimed to lose the barrier of inside and outside space, please visit: bit.ly/3A4tipd #architecture


Last we shared of #Rebus interior framing had just been installed. Since then, the cabinets downstairs are being installed, the walls are primed and ready for paint, and we've been double and triple checking tile layouts in the bathrooms!

Most of our finished photography is taken by the amazingly talented Brad Feinknopf. We love working with Brad and the tight collaboration we have to produce stunning photographs. bit.ly/3G4cdiH
As we begin construction on #Fermata, here's a video #FromOurDesks of a model we recently finished. Fermata’s floor plan is organized around a series of small moments that create a cohesive design. #architecturemodel #modelmaking
#MerinoStudio's siding will replicate the dark wood of the living area, & the windows on all sides of the studio reference those of the home. The windows maximize space for storage and art on the walls, and frame distinct viewpoints back to the main home.

This week’s pick for #HouseoftheDay is Athletes House by AR Design Studio. To learn more about this home designed for athletes that are extremely active and regularly compete in triathlons, please visit: bit.ly/3sXuKWv #architecture


Many materials are going in at #ClusterOne! Tiles are being laid in the bathroom, decking is being installed, and flooring is being placed. These materials really bring the home together and introduce color to each space.

It may seem silly to be writing about pool houses but we’re working a few pool house projects - all good reasons to reminisce about summer one more time! bit.ly/3DTAruF #modernpoolhouse #moderndesign #designinspiration #residentialdesign #customresidential
We are so excited to announce that we’ve joined the design team for Mill & Main’s upcoming restaurant! Mill & Main currently exists as Mill & Main Provisions, which is a coffee shop and local marketplace located in Kerhonkson. #MillandMain

We are currently deciding on exterior materials, colors, and application methods for #AnchorDowns.
