

نؤمن في شركة أفنية بفلسفة "التصميم مع الناس" ونسعى لتطبيقها من خلال خبرات طويلة في مجال العمارة والهندسة وإدراة المشاريع +966138893060 info@afniah.com
Al Khobar
Joined July 2011
- Tweets481
- Following5
- Followers3.3K
- Likes243
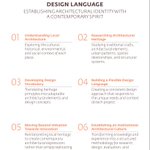

لغة التصميم ليست مجرد أشكال معمارية، بل فلسفة تنطلق من فهم المكان وثقافته، وتعيد قراءة موروثه برؤية معاصرة.
في أفنية، نعمل على تطوير منهج تصميمي يستلهم الهوية المحلية، ويوازن بين أصالة المكان وروح الابتكار، لإنتاج عمارة معاصرة تعبّر عن بيئتها وثقافتها.
Design language goes beyond architectural forms; it is a philosophy rooted in understanding the identity and culture of a place, reinterpreting its heritage through a contemporary lens.
At Afniah, we develop a design approach inspired by local identity, balancing the authenticity of place with innovation to create contemporary architecture that reflects its cultural and environmental context.

125
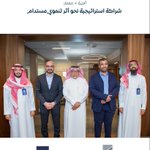
في إطار تعزيز مسؤوليتها المجتمعية وتوسيع مجالات التعاون لتحقيق أثر اجتماعي مستدام، وقّعت شركة #أفنية اتفاقية شراكة استراتيجية مع جمعية #معمار_للإسكان_التنموي، بهدف دعم منظومة الإسكان التنموي، وتعزيز التطوير المؤسسي، ونقل المعرفة وبناء القدرات، بما يعزز التعاون بين القطاعات.


امتدادًا للحملة الوطنية للتبرع بالدم التي أطلقها صاحب السمو الملكي الأمير محمد بن سلمان بن عبدالعزيز آل سعود، وتعزيزًا لقيم العطاء والتكافل المجتمعي، نظّمت شركة أفنية حملة للتبرع بالدم في مقرها الرئيسي بمدينة الخبر، بالتعاون مع مستشفى المانع – الخبر
وتأتي هذه المبادرة تجسيدًا لالتزام أفنية بمسؤوليتها المجتمعية، وإيمانًا بأهمية العمل الإنساني في إنقاذ الأرواح وتعزيز ثقافة التبرع بالدم، بما يسهم في خدمة المجتمع وترسيخ قيم التعاون والتكافل
In line with the national blood donation campaign launched by His Royal Highness Prince Mohammed bin Salman bin Abdulaziz Al Saud, and in support of a culture of giving and community solidarity, Afniah organized a blood donation campaign at its headquarters in Al Khobar, in collaboration with Al Mana Hospital – Al Khobar
This initiative reflects Afniah’s commitment to corporate social responsibility and its belief in the importance of humanitarian action in saving lives, promoting blood donation, and strengthening the values of cooperation and solidarity within the community
#اقتداء_وعطاء
#الحملة_الوطنية_للتبرع_بالدم


247
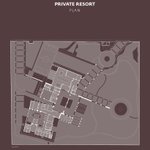
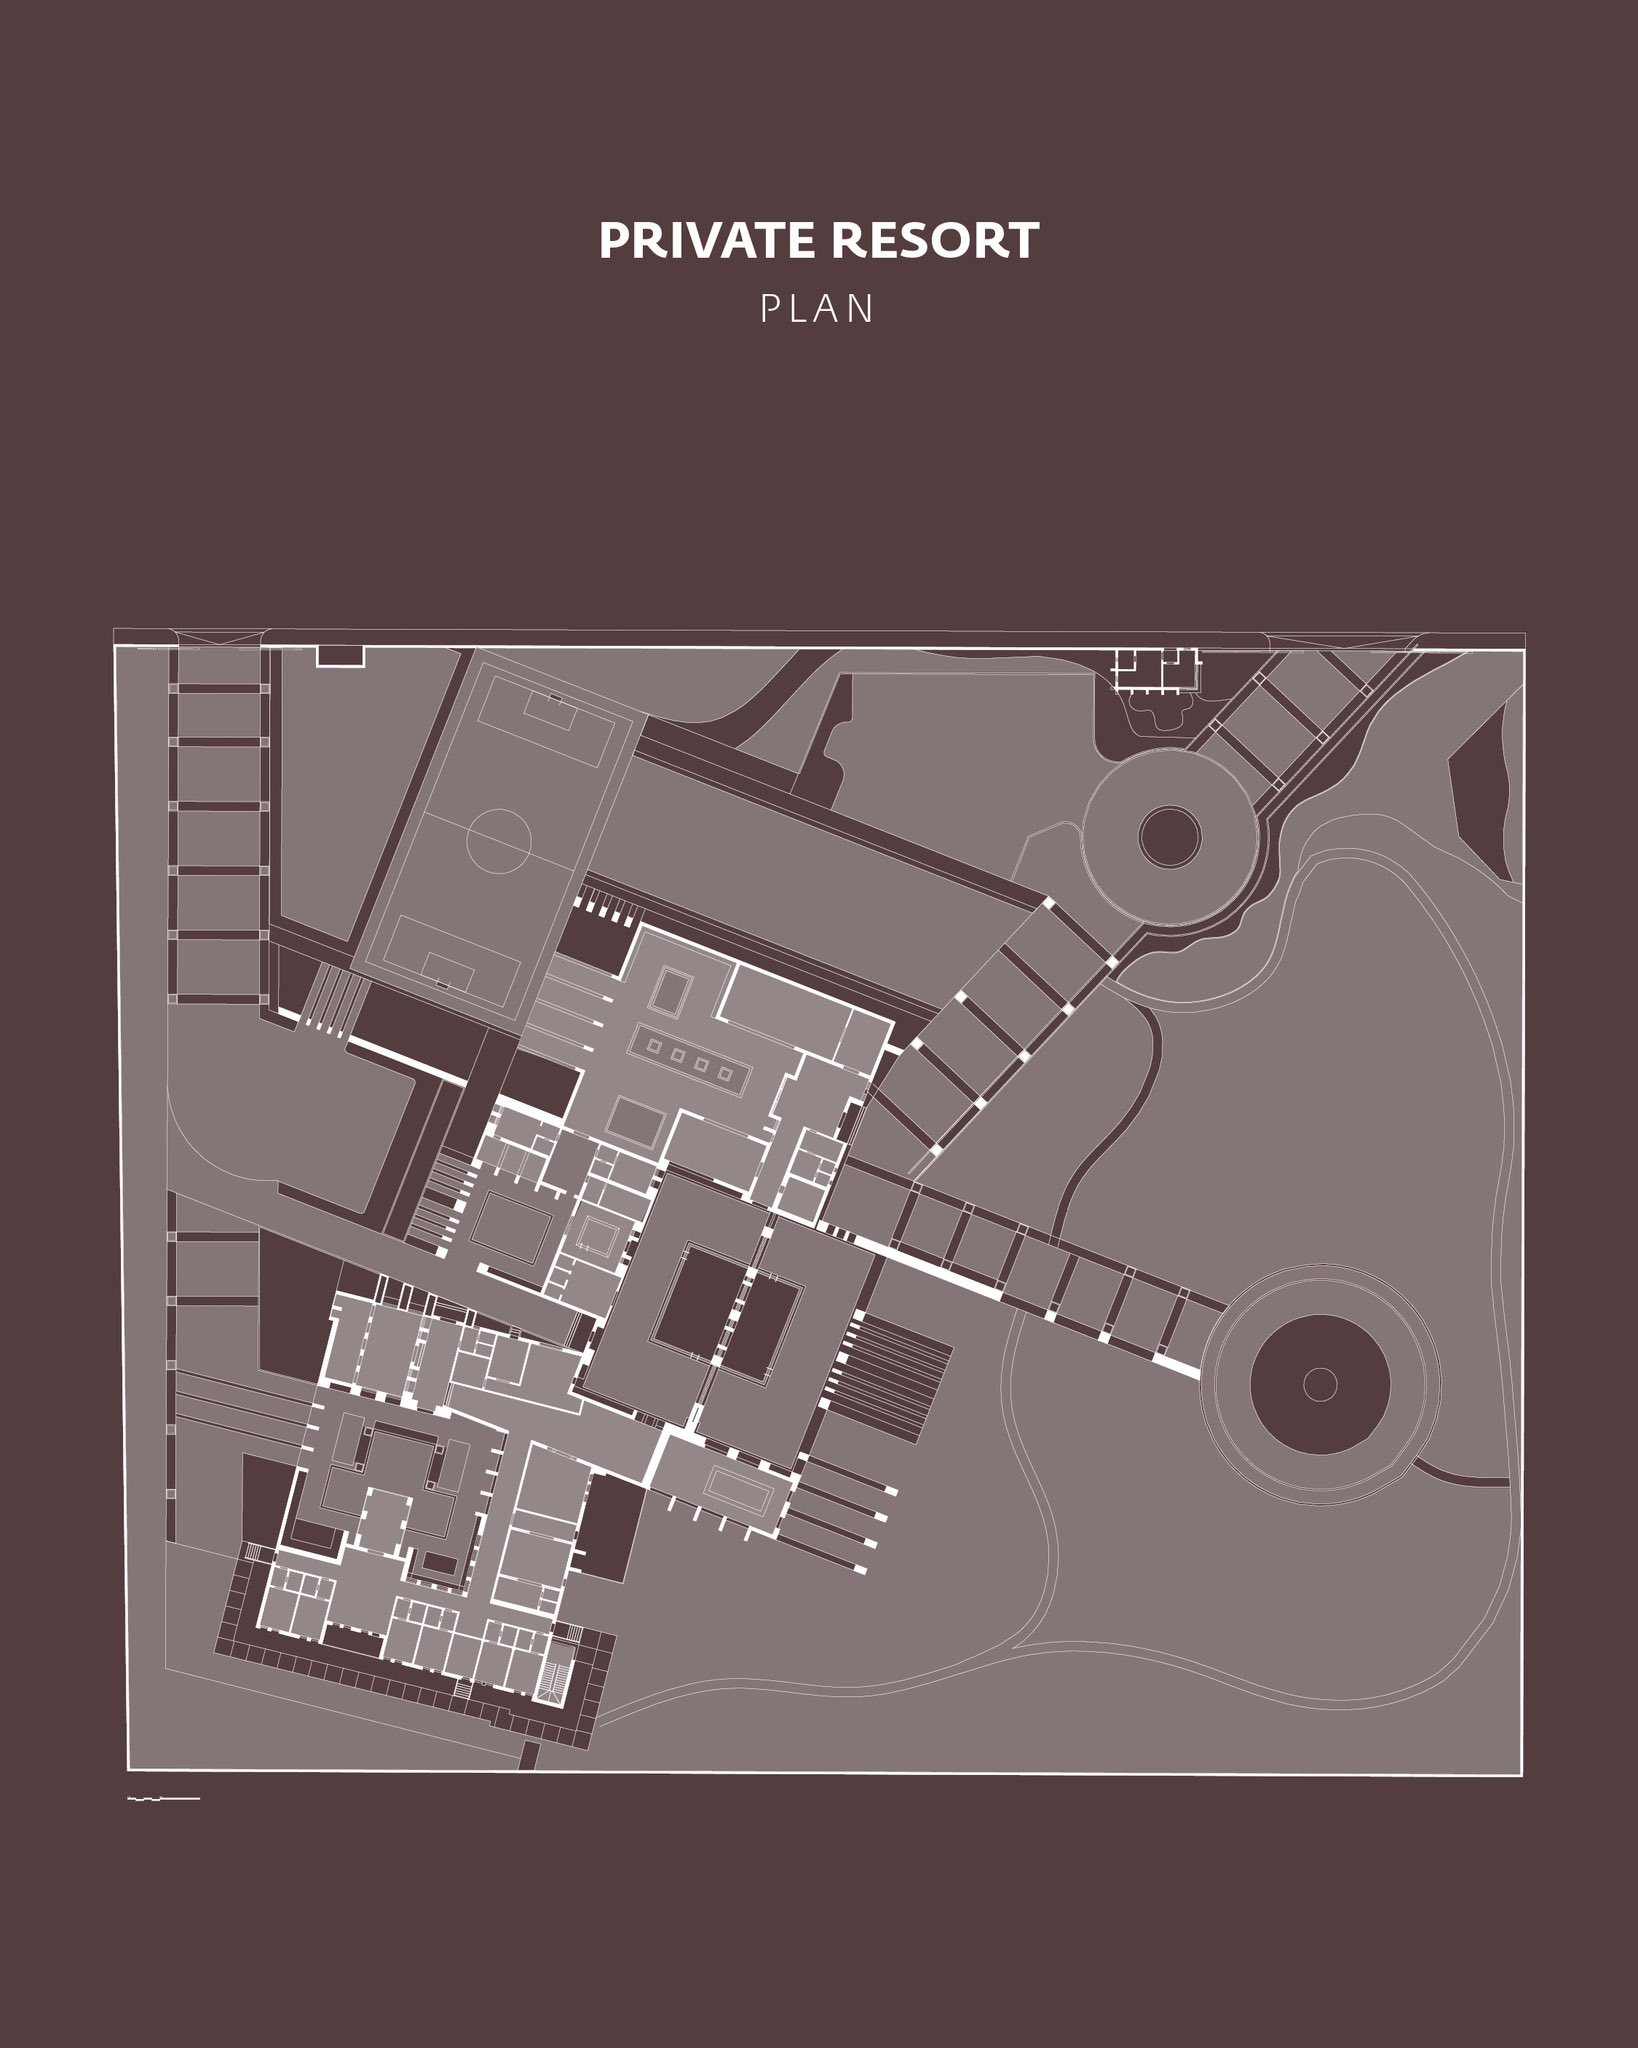
يرتكز تصميم المنتجع الخاص على تعزيز العلاقة بين الفراغات الداخلية والخارجية، من خلال توظيف حركة الشمس وتغيرات الضوء والظل لتشكيل تجربة مكانية متجددة على مدار اليوم.
ويعتمد التصميم على تنوع المحاور البصرية والأفنية الخارجية، بما يوفر الخصوصية ويعزز استخدام المساحات المفتوحة. كما تتكامل المساحات الخضراء والمسطحات المائية والممرات مع الكتل المعمارية لتشكيل بيئة متوازنة تجمع بين الجوانب البيئية والجمالية والاجتماعية.
ويعكس المشروع توجهًا معماريًا يجعل من الطبيعة والضوء والظل عناصر أساسية في تشكيل التجربة المكانية.
Afniah Engineering Consultancy continues to advance digital transformation and enhance the workplace through technology-driven solutions that simplify the employee experience and improve internal efficiency.
As part of this approach, Afniah has launched a unified digital application for employee services, providing easy access to attendance services, leave requests and tracking, along with a range of administrative services and procedures.
Simpler digital solutions. More efficient employee experience.


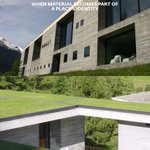
تقدم عمارة المعماري السويسري بيتر زومثور (Peter Zumthor) قراءة مختلفة لعلاقة العمارة بالمادة والمكان، ويتجلى ذلك في مشروع حمّامات فالس (Therme Vals) في سويسرا، حيث استخدم الحجر المحلي في تكوين معماري يتفاعل مع الماء والضوء والظل. لم يكن الحجر مجرد مادة بناء، بل أصبح عنصرًا أساسيًا في تشكيل تجربة المكان وإحساسه.
وتحمل هذه التجربة أوجهًا من التقاطع مع العمارة السعودية، حيث أسهمت المواد المحلية والضوء والظل والمناخ في تشكيل العديد من البيئات العمرانية التقليدية. وتكمن أهمية هذه المقاربة في إعادة فهم خصائص المكان ومواده، وتوظيفها بلغة معاصرة تحافظ على الصلة بالهوية دون الوقوع في استنساخ الماضي.
The architecture of Swiss architect Peter Zumthor offers a distinct reading of the relationship between architecture, material, and place. This approach is evident in Therme Vals in Switzerland, where locally sourced stone is used to create an architectural composition that interacts with water, light, and shadow. The stone is not merely a building material, but an essential element in shaping the experience and character of the place.
This approach also resonates with aspects of Saudi architecture, where local materials, light, shadow, and climate have long influenced traditional built environments. Its significance lies in reinterpreting the qualities of place and its materials through a contemporary architectural language that maintains a connection to identity without simply reproducing the past.


2
245
من تفاصيل عمارَتِنا الطينية العريقة إلى نقوش تراثنا المتوارثة.. عِزّنا مستمَد من جذور متأصلة في هذه الأرض، وهندسة تحكي تاريخاً لا ينسى.
كل عام ووطننا الشامخ بأمنه وأمجاده في عِزٍّ دائم. 🇸🇦
#أفنية #اليوم_الوطني_السعودي_96 #عزنا_بطبعنا

1
160
امتدادًا لاستراتيجيتها في المسؤولية المجتمعية، تعزز #أفنية خلال @Sfma_Expo شراكتها الممتدة منذ 2024 مع #ترميم @tarmeemCharity، لتمكين الكفاءات الوطنية والإسهام في تحقيق مستهدفات #رؤية_السعودية_2030
برعاية معالي وزير البلديات والإسكان أ. ماجد بن عبدالله الحقيل، وضمن @Sfma_Expo تواصل #أفنية تعزيز أثرها المجتمعي المستدام، بتعزيز شراكتها الممتدة منذ 2024 مع #ترميم @tarmeemCharity ودعم توطين الكفاءات عبر برنامج #تضافر، بما يواكب #رؤية_السعودية_2030 وأهداف التنمية المستدامة.


يعتمد التصميم على خلق علاقة متوازنة بين قاعة الصلاة والمحيط الخارجي، مع الحفاظ على قدر من الانفتاح دون التأثير على روحانية المسجد وهدوئه. تحيط بالقاعة شريحة زجاجية مدعومة بهيكل خرساني، إلى جانب رواقين خارجيين يحددان المداخل الجانبية ويشكلان الكتلة الخارجية للمسجد.
مساحة الأرض:1,991 م²
المساحة المبنية: 1,050 م²
عدد الأدوار: دورين
الموقع:الدمام، المملكة العربية السعودية
السنة: 2012
The design creates a balanced relationship between the prayer hall and its surroundings, maintaining openness while preserving the mosque’s spirituality and tranquility. A glass band wraps around the prayer hall, supported by concrete foundations and complemented by two external galleries that define the side entrances and the mosque’s overall form.
Land Area: 1,991 m²
Built-up Area: 1,050 m²
Floors: 2
Location:Dammam, KSA
Year: 2012


تصميم مسجد العرفج يعيد تصور المساجد بوصفها امتدادًا للبيئة الحضرية، وليست مجرد مبانٍ معزولة. ويتحول سقف قاعة الصلاة إلى مساحة للحركة والتفاعل الاجتماعي، بينما يعزز الضوء الطبيعي والمحاور البصرية إحساس الانفتاح والاستمرارية
يجمع التصميم بين متطلبات العمارة المعاصرة، والحفاظ على هوية المساجد، ورمزيتها وحضورها الروحي
The design of Alarfaj Mosque reimagines mosques as an extension of the urban environment rather than isolated buildings. The roof of the prayer hall becomes a space for movement and social interaction, while natural light and visual axes enhance a sense of openness and continuity
The design brings together the requirements of contemporary architecture while preserving the identity of mosques, their symbolism, and their spiritual presence


2
290
يتكوّن المسجد من كتلة رئيسة تضم قاعة صلاة مزدوجة الارتفاع ومصلى للنساء في طابق نصفي، إضافةً إلى منطقة خدمات. وتفصل بين الكتلتين ممرات تقليدية «الساباط» مستوحاة من نسيج الأحياء التاريخية في المبرز والهفوف. كما تضم قاعة الصلاة قاعة زجاجية بانورامية تحتوي على كتب توثق تاريخ المنطقة
يستند التصميم إلى أسلوب معاصر يجمع بين تاريخ العمارة المحلية ومستقبلها، مع مئذنة بارتفاع 25 مترًا مستوحاة من الزخارف الجصية في الأحساء. أما الواجهات، فاستُلهمت من الأروقة التقليدية المطلة على بستان ونخلة ومسطح مائي، في إشارة إلى حدائق الأحساء
The mosque consists of a main volume with a double-height prayer hall and a mezzanine women’s prayer hall, connected to a smaller service area. Traditional “Sabat” corridors separate the two volumes, inspired by the historic urban fabric of Al-Mubarraz and Al-Hofuf. A panoramic glass hall attached to the prayer hall houses historical books documenting the region
The contemporary design connects the history and future of local architecture. A 25-meter-high minaret, inspired by Al-Ahsa’s traditional stucco decorations, forms a prominent landmark. The façades draw inspiration from traditional Al-Ahsa porches overlooking a small garden, palm tree, and water feature


في أفنية نؤمن أن بناء القيادات لا يبدأ عندما يصل الشخص إلى منصب قيادي، بل قبل ذلك بكثير عندما يتعلم كيف يفكر، وكيف يتخذ القرار، وكيف يؤثر في الآخرين، وكيف يتحمل مسؤولية التنفيذ
من هذا المنطلق، صُمم برنامج Leadership Development Program ليجمع بين مجموعة من القدرات التي يحتاجها المهني في بيئة العمل المعاصرة: التفكير الاستراتيجي، والتواصل والتأثير، وقيادة التغيير والابتكار، والتنفيذ والإنتاجية، وحل النزاعات، وبناء الفرق عالية الأداء. لكن المعرفة وحدها لا تصنع هذه القدرات
لذلك يعتمد البرنامج على التعلم التفاعلي، والنقاشات الجماعية، ولعب الأدوار والمحاكاة، ودراسات الحالة، والورش التطبيقية، والعصف الذهني، وأنشطة التغذية الراجعة والتأمل؛ بحيث ينتقل التعلم من مفهوم يُسمع إلى ممارسة يمكن اختبارها
فالقيادة في جوهرها ليست مجموعة مهارات منفصلة، بل قدرة متكاملة على رؤية الاتجاه، والتواصل معه، وتحويله إلى فعل، وقيادة الآخرين خلاله
At Afniah, we believe leadership development does not begin when someone reaches a leadership position. It starts much earlier, when they learn how to think, make decisions, influence others, and take responsibility for execution
The Leadership Development Program was designed around this idea, bringing together the capabilities professionals need in today’s workplace: strategic thinking, communication and influence, leading change and innovation, execution and productivity, conflict resolution, and building high-performing teams. These capabilities take more than knowledge to develop
The program therefore takes an interactive, practice-based approach, using group discussions, role-playing and simulations, case studies, practical workshops, brainstorming, feedback, and reflection to turn learning from something that is simply heard into a practice that can be tested
At its core, leadership is not a set of separate skills. It is an integrated ability to see the direction, communicate it, turn it into action, and lead others through it
#LeadershipDevelopment
تسعى أفنية ضمن استراتيجيتها للتطوير والنمو إلى تأسيس مكتب لها في أوروبا، ليكون منصة استراتيجية تعزز حضورها خارج المملكة، وتدعم تطور ممارستها المعمارية والهندسية على المستوى الدولي.
وسيسهم المكتب الأوروبي في توسيع شبكة أفنية من الشراكات المهنية، والتواصل مع بيوت الخبرة والمكاتب والمصممين الدوليين، والاستفادة من الخبرات والممارسات العالمية، إلى جانب تعزيز فرص المشاركة في المشاريع والمسابقات المعمارية الدولية.
ويمثل هذا التوجه خطوة نحو بناء ممارسة معمارية سعودية ذات حضور عالمي، مع الحفاظ على المملكة والمنطقة كسوق أساسي، واستخدام الحضور الأوروبي كمنصة لتعزيز الخبرات والعلاقات وفتح آفاق جديدة للنمو والمنافسة الدولية.
As part of its growth and development strategy, Afniah plans to establish a European office as a strategic platform to strengthen its presence beyond Saudi Arabia and advance its architectural and engineering practice internationally
The European office will expand Afniah’s professional network, connect with international consultancies, practices, and designers, and draw on global expertise and practices, while creating further opportunities to participate in international architectural projects and competitions
This direction marks a step toward building a Saudi architectural practice with global reach, while keeping Saudi Arabia and the region as its core market and using its European presence to strengthen expertise, relationships, growth, and international competitivenes


تعمل أفنية على صناعة وتطوير الفضاء المعماري بوصفه جوهر التجربة التصميمية، بحيث يتشكل المكان استجابةً لوظيفة المشروع واحتياجات مستخدميه وخصوصية بيئته.
وينطلق التصميم من قراءة عميقة للموقع وسياقه، مع استلهام المفردات المعمارية المحلية وإعادة صياغتها بروح معاصرة، لتصبح جزءًا أصيلًا من تكوين المشروع، بعيدًا عن النقل الحرفي أو المعالجة الشكلية.
وتؤمن أفنية بأن الفكرة المعمارية ينبغي أن تنبع من المكان؛ من مناخه وثقافته وذاكرته ونسيجه العمراني، لتنتج فضاءات ذات هوية واضحة، تحقق التوازن بين الأصالة والمعاصرة، وبين الإنسان والعمارة والمكان.
At Afniah, architectural space is conceived and developed as the essence of the design experience, shaped in response to the project’s function, the needs of its users, and the unique character of its environment
The design process begins with a deep understanding of the site and its context, drawing inspiration from local architectural vocabulary and reinterpreting it through a contemporary language. These elements become an integral part of the project’s identity rather than a literal reproduction of traditional forms
Afniah believes that the architectural idea should emerge from the place itself from its climate, culture, memory, and urban fabric creating spaces with a distinct identity that establish a meaningful balance between tradition and contemporaneity, and between people, architecture, and place


شارك فريق التصميم في أفنية، بالتعاون مع BC Studio من إسبانيا، في مسابقة تصميم مشروع بومخروق، من خلال مقترح معماري يسعى إلى استلهام روح العمارة النجدية وإعادة قراءتها ضمن لغة معاصرة تستجيب لخصوصية الموقع وتحولاته.
انطلق التصميم من فهم العمارة النجدية بوصفها منظومة متكاملة من القيم المكانية والمناخية والاجتماعية، وليس باعتبارها مجموعة من العناصر الشكلية أو الزخرفية.
ومن هذا المنطلق، عمل الفريق على تأصيل المفردات النجدية وإعادة تخليقها بما يتلاءم مع طبيعة الموقع وبرنامجه وتطوره، مع المحافظة على العلاقة بين الكتلة والفراغ، والظل والنور، والانفتاح والخصوصية.
وقد سعى المقترح إلى إيجاد توازن بين الذاكرة المعمارية للمكان ومتطلبات الحاضر، بحيث يبدو المشروع امتدادًا طبيعيًا للعمارة النجدية، لا محاكاة حرفية لها، وليعبّر عن هوية محلية قادرة على التطور والاستمرار ضمن سياق معماري معاصر.
Afniah’s design team, in collaboration with BC Studio, Spain, participated in the Boumakhrouq Design Competitionwith an architectural proposal that sought to reinterpret the spirit of Najdi architecture through a contemporary language responsive to the character, context, and evolving nature of the site
The design approach was rooted in understanding Najdi architecture not merely as a collection of visual or decorative elements, but as an integrated system of spatial, climatic, and social values. From this perspective, the team worked to reinterpret and regenerate traditional Najdi architectural principles, adapting them to the site conditions, programmatic requirements, and future development while preserving the essential relationships between mass and void, light and shadow, openness and privacy
The proposal aimed to establish a meaningful balance between the architectural memory of the place and contemporary needs, allowing the project to emerge as a natural evolution of Najdi architecture rather than a literal imitation of its forms
In doing so, the design sought to express a strong local identity capable of evolving, adapting, and remaining relevant within a contemporary architectural context


في إطار تعزيز التعاون البحثي وتبادل الخبرات الدولية، استقبلت أفنية معماريون ومهندسون، ممثلةً بـ أفنية+ ومركز الدراسات والبحوث، الباحث والمؤرخ الأمريكي Arthur Clark، الذي أمضى أكثر من عقدين من الزمن باحثًا وكاتبًا في مجلة Saudi Aramco World، وأسهم خلال مسيرته العلمية في إعداد العديد من الدراسات والأبحاث المتخصصة في تاريخ المملكة العربية السعودية ومنطقة الخليج وتراثهما الثقافي.
وشهد اللقاء حوارًا علميًا تناول عددًا من الموضوعات المرتبطة بالتوثيق التاريخي، والعمارة، والتراث الثقافي، كما ناقش الجانبان آفاق التعاون المستقبلي في مجالات البحث العلمي، والتوثيق، وإنتاج الدراسات المتخصصة، بما يسهم في تطوير مشاريع معرفية مشتركة ذات أثر علمي وثقافي.
وأكدت أفنية+ ومركز الدراسات والبحوث حرصهما على بناء شبكة من الشراكات العلمية مع الباحثين والمؤسسات البحثية المحلية والدولية، بما يعزز تبادل المعرفة، ويدعم توثيق الإرث العمراني والثقافي للمملكة، ويسهم في إنتاج دراسات نوعية تخدم مجالات العمارة، والتراث، والثقافة، انسجامًا مع مستهدفات رؤية المملكة 2030.
وتأتي هذه الزيارة ضمن توجه أفنية+ لترسيخ دورها بوصفها منصةً للبحث والمعرفة، وتعزيز الشراكات الثقافية والعلمية، وإطلاق مبادرات تُسهم في حفظ الذاكرة العمرانية والثقافية، وربط الخبرات المحلية بالخبرات العالمية.
As part of its commitment to advancing research collaboration and fostering international knowledge exchange, Afniah Architects & Engineers, represented by Afniah Plus and the Research & Studies Center, welcomed the American researcher and historian Arthur Clark, who spent more than two decades as a researcher and writer for Saudi Aramco World magazine. Throughout his distinguished career, he has contributed extensively to the study and documentation of the history and cultural heritage of the Kingdom of Saudi Arabia and the Gulf region
The meeting featured an engaging academic dialogue on historical documentation, architecture, and cultural heritage, while exploring opportunities for future collaboration in research, documentation, and the development of specialized studies. Both parties discussed the potential for joint knowledge initiatives that would contribute to preserving and promoting the region's architectural and cultural
legacy
Afniah+ and the Research & Studies Center reaffirmed their commitment to building strategic partnerships with leading researchers and academic institutions, both locally and internationally, to strengthen knowledge exchange, support the documentation of Saudi Arabia's architectural and cultural heritage, and produce high-quality research that serves the fields of architecture, heritage, and culture in alignment with the objectives of Saudi Vision 2030
This visit reflects Afniah+ vision of becoming a leading platform for research, culture, and knowledge, fostering international academic partnerships and launching initiatives that preserve the Kingdom's architectural and cultural memory while connecting local expertise with global perspectives


عقد مجلس إدارة شركة أفنية معماريون ومهندسون اجتماعه النصفي برئاسة المهندس حمد بن ناصر الشقاوي، رئيس مجلس الإدارة، ونائب رئيس المجلس البروفيسور مشاري بن عبدالله النعيم، وبحضور أصحاب السعادة أعضاء مجلس الإدارة، وذلك لمراجعة أداء الشركة خلال النصف الأول من العام، ومتابعة تنفيذ مستهدفاتها الاستراتيجية، واستعراض خططها المستقبلية.
واستعرض المجلس مؤشرات الأداء، والنتائج التشغيلية، وأبرز المبادرات التطويرية، إلى جانب مناقشة فرص النمو والتوسع، بما يعزز مكانة الشركة وريادتها في قطاع الاستشارات الهندسية والمعمارية.
وأعرب رئيس مجلس الإدارة ونائبه عن بالغ شكرهما وتقديرهما للإدارة التنفيذية وجميع منسوبي الشركة، مثمنين ما بذلوه من جهود متميزة أسهمت في تحقيق تقدم ملموس على مختلف المستويات، مؤكدين أن رأس المال الحقيقي للشركة هو كفاءاتها الوطنية وخبراتها المهنية.
وأكد مجلس الإدارة أن المرحلة المقبلة تتطلب مضاعفة الجهود، وترسيخ ثقافة الجودة والتميز والابتكار، والالتزام بأعلى المعايير المهنية والهندسية في جميع المشاريع والخدمات، بما يواكب تطلعات العملاء ويعزز استدامة النمو.
كما شدد المجلس على أن رؤية أفنية تتمثل في أن تكون من أبرز الشركات الهندسية في المملكة العربية السعودية ودول المنطقة، من خلال تقديم حلول معمارية وهندسية رائدة، تجمع بين الإبداع، والاستدامة، والهوية المحلية، وتسهم في دعم مستهدفات رؤية المملكة 2030.
The Board of Directors of Afniah Architects & Engineers, chaired by Eng. Hamad bin Nasser Alshagawi, Chairman of the Board, and Prof
Mishary bin Abdullah Al-Naeem, Vice Chairman, convened its mid-year board meeting in the presence of the esteemed Board members to review the Company's performance during the first half of the year, assess progress against its strategic objectives, and discuss future growth initiatives
During the meeting, the Board reviewed key performance indicators, operational achievements, and major strategic initiatives, while also discussing opportunities to strengthen the Company's market position and expand its leadership in the architectural and engineering consultancy sector
The Chairman and Vice Chairman expressed their sincere appreciation to the Executive Management and all Afniah employees for their dedication and outstanding efforts, recognizing their valuable contribution to the Company's continued progress and success. They emphasized that Afniah's greatest asset is its talented professionals and highly skilled workforce
The Board reaffirmed that the next phase requires an even stronger commitment to quality, innovation, and operational excellence, while maintaining the highest professional and engineering standards across all projects and services to exceed clients' expectations and ensure sustainable growth
Furthermore, the Board reiterated Afniah's vision of becoming one of the leading architectural and engineering consulting firms in Saudi Arabia and the wider region by delivering innovative, sustainable, and culturally responsive design solutions that contribute to the realization of Saudi Vision 2030


تُعد العمارة المكسيكية الحديثة نموذجاً استثنائياً في تحقيق التوازن بين الهوية والحداثة، حيث قدمت لغة معاصرة تستند إلى الموروث دون تقليد أو قطيعة مع الماضي. واخترنا هذه التجربة لما بينها وبين العمارة السعودية من تشابه في المناخ، البيئة العمرانية، والمبادئ التصميمية كالخصوصية، والكتلة الصلبة، والفراغ الداخلي، والتعامل مع الضوء والظل، والمواد الطبيعية، مما يربط المبنى بالمكان والإنسان.
ويُعد المعماري لويس باراغان (Luis Barragán) الأب الروحي لهذه الحداثة؛ إذ لم يستورد النماذج الغربية، بل صاغ حداثة محلية استلهمت العمارة التقليدية، الألوان، الحدائق، والجدران الصماء، والفراغات التأملية بتكوينات معاصرة تتسم بالبساطة والبعد الإنساني. إن الأصالة لا تتحقق بتكرار الأشكال التاريخية بل بفهم مبادئها وإعادة تفسيرها، لتظل التجربة المكسيكية ملهمة لتطوير عمارة سعودية معاصرة ومتجذرة.
Modern Mexican architecture offers an exceptional balance between identity and modernity, drawing on heritage without imitating or rejecting the past. We selected this experience for its parallels with Saudi architecture in climate, urban context, privacy, solid massing, inward-oriented spaces, light and shadow, and natural materials, all of which connect architecture with place and people.
Luis Barragán, the spiritual father of this movement, shaped a local modernity inspired by traditional architecture, color, gardens, solid walls, and contemplative spaces. His work shows that authenticity comes not from repeating historical forms, but from understanding and reinterpreting their principles, making the Mexican experience a valuable inspiration for a contemporary Saudi architecture rooted in its identity.


6
385
تستعد "أفنية معماريون ومهندسون" لإنهاء وتسليم أحدث مشروعاتها السكنية الفاخرة، بعد أن وصلت إلى مراحلها النهائية، إيذاناً باكتمال أحد أبرز المشاريع السكنية التي تعكس رؤية معمارية معاصرة تنطلق من أصالة المكان.
ويمثل هذا المشروع امتداداً للعمارة المحلية، ليس بوصفه محاكاةً لأشكالها التقليدية، بل إعادة قراءة لمبادئها وإعادة صياغتها بلغة معمارية حديثة ومبتكرة، تحافظ على روح الهوية وتستجيب في الوقت ذاته لمتطلبات الحياة المعاصرة.
وتتميز هذه الصروح السكنية بفرادتها من حيث التكوين المعماري، وتسلسل الكتل، والنسب، والعلاقة بين الفراغات، إضافة إلى توظيف المبادئ الأصيلة للعمارة العربية في معالجة الأفنية الداخلية، والظل والضوء، والخصوصية، والتدرج المكاني، بما يحقق توازناً بين الأصالة والابتكار ويمنح المشروع شخصية معمارية فريدة.
Afniah Architects & Engineers is preparing to complete and hand over its latest luxury residential development as it enters its final stages, marking the culmination of one of the company’s most prominent residential projects
Rooted in the authenticity of place, the project presents a contemporary architectural vision that extends local architecture by reinterpreting its principles and expressing them through a modern and innovative language that preserves cultural identity while responding to contemporary living requirements
The residences are distinguished by their unique architectural composition, sequence of masses, proportions, and spatial relationships, as well as the thoughtful application of key principles of traditional Arabic architecture through internal courtyards, the interplay of light and shadow, privacy, and spatial progression
These elements achieve a balance between authenticity and innovation, giving the project a distinctive architectural character


يشرف فريق الإشراف في أفنية معماريون ومهندسون على تنفيذ مشروع توسعة مستشفى المواساة بالقطيف، أحد المشاريع الصحية النوعية التي تمثل إضافةً مهمة للبنية التحتية الطبية في المنطقة الشرقية.
استُلهم التصميم المعماري للمشروع من هوية الساحل الشرقي للمملكة، في رؤية تجمع بين أصالة المكان ومتطلبات المنشآت الصحية الحديثة، بما يعزز جودة البيئة العلاجية ويمنح المشروع شخصية معمارية مرتبطة بسياقه المحلي.
وتُعد شركة المواساة للخدمات الطبية من الشركات الرائدة في قطاع الرعاية الصحية، والتي تولي اهتماماً كبيراً بالارتقاء بجودة المنشآت الطبية، إيماناً منها بأن العمارة تشكل عنصراً أساسياً في تحسين تجربة المرضى ورفع كفاءة الخدمات الصحية.
وقد تم تصميم المشروع من قبل HDP بالتعاون مع أفنية معماريون ومهندسون، ويتكون من عدة طوابق تضم مرافق طبية متطورة ستسهم في تعزيز الطاقة الاستيعابية للمستشفى، ودعم الخدمات الصحية المقدمة لأهالي محافظة القطيف والمنطقة الشرقية.
The supervision team at Afniah Architects and Engineers is overseeing the execution of the Mouwasat Hospital expansion project in Qatif, a high-quality healthcare project that serves as a significant addition to the medical infrastructure in the Eastern Province
The architectural design of the project is inspired by the identity of the Kingdom’s Eastern Coast, presenting a vision that combines the authenticity of the location with the requirements of modern healthcare facilities. This approach enhances the quality of the healing environment and imbues the project with an architectural character deeply connected to its local context
Mouwasat Medical Services is considered a leader in the healthcare sector, placing great emphasis on elevating the quality of medical facilities. This is driven by their belief that architecture is a fundamental element in improving the patient experience and enhancing the efficiency of health services
The project was designed by HDP in collaboration with Afniah Architects and Engineers. It consists of several floors housing advanced medical facilities, which will contribute to increasing the hospital's capacity and supporting the healthcare services provided to the residents of Qatif Governorate and the Eastern Province


