

We are a local component organization of the American Institute of Architects, founded in 1955, based in College Park, MD.
- Tweets1.1K
- Following211
- Followers807
- Likes25




ALT Union on Knox, completed in 2024, is a mixed-use student apartment community bridging the University of Maryland’s campus downtown College Park. The 359,000-SF development includes 340 apartments, 24,000 SF of retail, and a 331-space garage. Anchored by Sterling Place, a pedestrian retail corridor, the project overcomes a 20-foot grade change with a grand public stair that links campus and city. Featuring active storefronts, student-focused amenities, and LEED-Gold design, Union on Knox creates a vibrant, connected community. ARCHITECTURAL DESIGN TEAM ARCHITECURE: Bob Keane, AIA, Mickey Finn, AIA, Matt Lam, Sungjin Cho, AIA, David Osorio, Deborah McPherson, AIA INTERIORS: Manuel Lauzurique-Abiega, Keith Worley, AIA, Neha Pathare, Michael Broderick OWNER/CLIENT Greystar / John Beinert CONTRACTOR John Moriarty & Associates, LLC / Chris Woitowicz #aiapotomacvalley #AIAPVAwards2025 #aiadesignawards2025 #multifamilyarchitecture #mixeduse #wdg


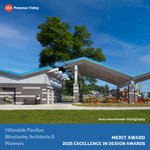
ALT ARCHITECTURAL DESIGN TEAM Michael Winstanley AIA, George Eisenberger, AIA, Leejung Hong LEED AP OWNER/CLIENT Montgomery Parks, Wheaton HQ CONTRACTOR Dustin Construction PHOTOGRAPHER Anice Hoachlander The design of the Hillandale Local Park Pavilion embodies a playful and dynamic architectural expression, inspired by the very meaning of "Hill and Dale"—a landscape of rolling hills and valleys. The double-pitched roof reflects this concept, creating a sense of movement and rhythm that echoes the natural undulations of the surrounding park terrain. The design team explored multiple concepts, engaging with community groups throughout the process to ensure the pavilion would be a welcoming and meaningful structure for local residents. JURY “In its simplicity, the pavilion gifts the community a stage for everyday ritual—picnics, play, gathering—where belonging is practiced in the open air.” #aiapotomacvalley #AIAPVAwards2025 #aiadesignawards2025 #winstanleyarchitects


ALT Ellen Ochoa Middle School is a new 1,200-seat Middle School which draws inspiration from its location in Glenridge Community Park for form and material and provides a new community hub. The school is organized around a Student Commons that flows downhill with the slope of the park and connects the public zone (Gym, Dining, Media and Admin) to the Academic Wings and North and South Learning Courtyards which provide secure outdoor learning environments. JURY “The jury felt the new school with its design and materiality made a connection to the surrounding landscape and the neighborhood, while the jury commended its high-performance features like LEED Gold and a net zero energy target help it reduce its environmental impact and meet sustainable goals. We found the layout emphasizes the use of natural light and collective spaces that make it a welcoming, inclusive place.” Explore further at Grimm + Parker Architects: https://www.grimmandparker.com/projects/ellen-ochoa-ms


ALT ARCHITECTURAL DESIGN TEAM Tom Donaghy, AIA, NCARB, LEED AP, Principal-in-Charge; Alex Shifflett, AIA, NCARB, CDT, CSI, CCCA, Project Director; Kevin Pennington, RA, LEED AP, Project Architect; Iffat Afsana, AIA, LEED AP BD+C, Project Architect; Leah Kleinman, AIA, NCARB, LEED Green Associate, Project Architect; Nia Furr, NCARB, Architectural Designer; Shane Trexler, MBA, LEED AP O+M, Sustainability; and Jacobi Gastile, BIM Manager OWNER/CLIENT Housing Opportunities Commission, Montgomery County, MD CONTRACTOR Costello Construction JURY “This mixed-use development is a true gift to the neighborhood. The jury was impressed with its strong social impact, especially the commitment to a community-focused design. With new pools, a health center, and dedicated senior living, the development shows a real understanding of the community's needs, creating a new, vibrant hub for everyone to enjoy.” Explore further: https://www.kgdarchitecture.com/projects/the-leggett-ssrac/


ALT Whether you're breaking new ground or preserving cherished history, this is your chance to be recognized for elevating the built environment through design. The competition is more than an awards program—it's a platform to honor architectural innovation, highlight the vital role of collaboration, and celebrate the transformative power of design. Why Enter? • Earn recognition for you, your clients, and your consultants. • Raise awareness of the architect’s impact on quality of life. • Celebrate excellence across all project types—from sleek new constructions to thoughtfully executed renovations and historic restorations. Entries will be reviewed by an accomplished team of firm leaders from AIA Arkansas led by Head Juror Marlon M. Blackwell, FAIA, Founding Partner + Design Director, Marlon Blackwell Architects. Awards will be presented at AIAPV’s Design + Leadership Awards ceremony on the evening of Thursday, October 22.

ALT ARCHITECTURAL DESIGN TEAM George Eisenberger AIA, Michael Winstanley AIA, Leejung Hong LEED AP, Mike Balaban, Chan Park, Assoc. AIA, Bence Szaloki, AIA OWNER/CLIENT Route 66 RENDERINGS Lifang Renderings The Torpedo Factory Art Center (TFAC), originally a U.S. Naval munitions plant, was transformed in 1974 into a public arts hub on Alexandria’s waterfront. The new vision repositions TFAC as a dynamic, 21st-century cultural destination. The plan retains the original structure while reorganizing the interior around a central atrium to improve daylight, circulation, and visibility across all floors. This re-envisioning transforms TFAC into a future-facing cultural landmark—an inclusive and inspiring epicenter for arts, innovation, and public life along the Alexandria waterfront.


ALT The Bullis Park Residence was created for a family wanting a modern home that felt connected to its traditional neighborhood. The design makes the most of its compact lot, with open living spaces filled with natural light and easy flow to the outdoors. High ceilings and carefully placed windows create a sense of spaciousness and privacy. Every feature, from the wrap-around porch to the backyard ball court, reflects the family’s routines and sense of community. JURY “This residential project in Silver Spring, Maryland draws formal inspiration from its context, demonstrating a thoughtful reading of scale and typology in the development of a new housing proposal. Elements such as board and batten siding, porch, yard, and landscaping are choreographed to offer a fresh interpretation of familiar domestic features. The integration of resilient landscaping and energy-efficient strategies further contributes to reducing the home's environmental footprint.”


ALT Neumann Lewis Buchanan Architects with offices in DC and Middleburg, VA is seeking a project architect with 4+ years' experience for each location. We are an 8-person award-winning, widely published design firm producing a broad range of carefully detailed tradition-based residential projects throughout the Mid-Atlantic region. Good opportunity for professional growth in pleasant city or country work environment.

ALT SFH Demo and Modular Replacement Project, PG County: The project includes a full English basement designed to accommodate a future self-contained unit with separate exterior entrance. The lot is an irregular, tapered shape in an RSF-65 zone and will require a BZA variance for non-conforming lot width prior to permit submission. The modular manufacturer will supply certified structural drawings for the above-grade structure. We need a local design professional to handle all site-specific and below-grade work, coordinate with the manufacturer, and shepherd the project through county approval. We do have an excellent expeditor available.

ALT ARCHITECT SmithGroup OWNER/CLIENT Montgomery College, Lisa Thomas, Senior Project Manager, Assoc. AIA, LEED GA CONTRACTOR Barton Malow Construction / David Coleman The new Catherine and Isiah Leggett Math and Science Building at Montgomery College's Takoma Park/Silver Spring campus exemplifies the College’s dedication to STEM education. It features state-of-the-art labs, a Math and Science Learning Center, a planetarium, outdoor green spaces, and landscaped walkways. The building creates a new campus anchor and supports commuter students in their pursuit of careers in science, math, technology, medicine, and nursing, setting them on a successful academic journey. JURY “An elegant, well-proportioned design with a restrained material palette that celebrates geometry, proportion, light, and air. A subtle twist in the plan creates striking double-height spaces, while the refined use of materials and natural light makes this a thoughtful and commendable scheme.”


ALT ARCHITECTURAL DESIGN TEAM ARCHITECTURE: Bob Keane, AIA, Mickey Finn, AIA, Matt Lam, AIA, Renzo Carlin, Deborah MacPherson, AIA INTERIORS: Manuel Lauzurique-Abiega, Keith Worley, AIA, Neha Pathare, Michael Broderick OWNER/CLIENT Gilbane Development Company / Bobby Gilbane, Matt Michetti, Stefano Terricola CONTRACTOR CBG Building Company / Tom Sedeski Atworth, completed in 2023, is a landmark 568,000-SF community delivering 451 units of 100% affordable housing in College Park. Partnering with the Amazon Housing Equity Fund, the project ensures long-term affordability for residents earning up to 80% of area median income. Located beside the College Park Metro and future Purple Line, Atworth advances transit-oriented living, connects residents to jobs and education, and integrates retail, courtyards, and commuter-inspired design to strengthen community access and opportunity.


ALT ARCHITECT Winstanley Architects & Planners ARCHITECTURAL DESIGN TEAM George Eisenberger AIA, Michael Winstanley AIA, Leejung Hong LEED AP, Mike Balaban, Abhimata Nursilo, Chan Park, Assoc. AIA, Harrison Blair, Bence Szaloki, AIA OWNER/CLIENT Holladay Corporation and The Foundry Companies CONTRACTOR Holladay Corporation PHOTOGRAPHER Anice Hoachlander / Anice Hoachlander Photography PROJECT DESCRIPTION Located at the western edge of Old Town Alexandria’s historic core, The Braystone at 1300 King Street weaves preservation and innovation into a unified urban response. The project reactivates a prominent corner through the restoration of two 19th-century masonry storefronts and the introduction of a four-story, 55,000-square-foot mixed-use building with 32 condominium residences above retail. Inspired by the site’s industrial past, the design introduces new density while honoring the scale and texture of its historic context.


ALT RUST | ORLING Architecture (ROA) is an established and respected local firm which designs attractive and functional developments, buildings, and interior spaces for public and private clients in the Washington, D.C., Metro region (and beyond). Our focus on design and process enables us to work on a wide variety of project types and scales. It all starts with listening to our clients. We value their experience, their unique program requirements, and the trust they place in us to design a project that exceeds their expectations. Applicant should have: • 5+ years of professional experience; some project management experience preferred. • Completed a professional degree in Architecture. • Licensure is great, but not required. • Demonstrated proficiency in industry software such as: Revit, AutoCAD, SketchUp, PhotoShop, and Windows OS. Revit experience is highly desirable. • Desire to work primarily in-office, some flexibility anticipated.

ALT After decades of use as a rental apartment with a small studio and storage space, this adaptive reuse project transforms an early 20th-century commercial/light industrial building in a historic neighborhood into a modern home, maintaining the attached industrial scale garage studio to create a live/work environment for the artist owners. Developing interior spaces with ample natural light and direct visual connections to the exterior which maintain privacy was a critical component of the design. PROJECT McKay-Scheer Studio LOCATION Washington, District of Columbia ARCHITECT Hill & Hurtt Architects ARCHITECTURAL DESIGN TEAM Eric Hurtt, AIA Principal, & Bradley Kaufman, AIA Project Architect OWNER/CLIENT Lisa Scheer & Hugh McKay CONTRACTOR Design/Build Inc. - Dave Flumer (Design/Build Inc. is now retired) PHOTOGRAPHER Frazier Springfield Explore the project further: https://www.hillandhurtt.com/projects/mckay-sheer-studio


ALT InSite Consulting Architects seeks a Preservation Architect + Director to lead and grow the firm’s Washington, DC office, serving as both a technical authority in large-scale historic preservation and a strategic business development leader with deep federal-sector experience. This individual will manage and oversee complex federal, state, District, institutional, and cultural preservation projects—from studies and planning through construction administration—while navigating multi-agency federal approval processes and expanding the firm’s presence among federal owners, cultural institutions, and public-sector clients in the Washington, DC region. The Preservation Architect + Director role requires a professional who brings demonstrated success working with federal and local governmental agencies as well as other institutional clients and is equally adept at project leadership, regulatory navigation, client development, and staff mentorship.

ALT PROJECT DESCRIPTION Rooted in the Georgian traditions of Saint James School, the Pohanka Fine Arts Center frames a contemporary curved volume between two classical bookends: the main entrance and recital hall. This juxtaposition creates a dialogue of tension between permanence and innovation, tradition and experimentation. At 22,000 square feet, the center houses music, visual art, and performance in a civic-scale presence, opening to the Bai Yuka landscape with crafted detail, natural light, and ecological connections. JURY “Here the arts are a heartbeat, giving young people a sanctuary, the arts and the ages are woven together through a strong gesture in the roof designed by the architects.” LOCATION Hagerstown, Maryland ARCHITECT MSB Architects ARCHITECTURAL DESIGN TEAM M. Scott Bowen, AIA & Janelle Horst, AIA OWNER/CLIENT Saint James School CONTRACTOR Callas Contractors PHOTOGRAPHER Chris Spielmann / Spielmann Studio


ALT PROJECT DESCRIPTION Flint Hill inherits the undulating foothills, clear skies, and sprawling vistas of Rappahannock County. Our client’s agenda: a sustainably-minded house with living and sleeping wings, vegetable and flower gardens, a year-round pool, a bocce court, and a carport, located strategically within the sixty-four acre site. The house borrows forms from local farm outbuildings, and comprises two wings that capture light and breeze, follow the topography and share views of the adjacent meadows and distant mountains. JURY: “An elegant, restrained palette design that respects its rural context. The transparent living room and timber-clad annex create a harmonious relationship with the surrounding meadows, while the thoughtful use of sustainable materials creates a signature, timeless architecture.” ARCHITECTURAL DESIGN TEAM Amy E Gardner FAIA LEED-AP, Principal; Brittany L Williams AIA LEED-AP, Project Architect OWNER/CLIENT Confidential CONTRACTOR Willoughby


ALT A little library, housed inside a school for decades, waited for an opportunity to expand. Finally, Baden Branch Library moved next door and transformed an abandoned clinic into a vibrant and colorful library, doubling its size. Inspired by the apple orchards, the design exceeded everyone’s expectations through uses of colors and patterns—offering a welcoming, sustainable space for all ages. One community member said, “even though this is small, it is huge for us!” ARCHITECTURAL DESIGN TEAM Antonio Rebelo AIA, LEED AP, Agnes Panganiban, Julia Crawford Assoc. AIA, NCIDQ, LEED AP, Richard Watt AIA OWNER/CLIENT Prince George's County Memorial Library System CONTRACTOR Nardi Construction PHOTOGRAPHER Martice Tucker - Grimm + Parker Architects #aiapotomacvalley #AIAPVAwards2025 #aiadesignawards2025 #CivicDesign #LibraryArchitecture #MarylandArchitecture


ALT This house was designed to be built in stages, with a decade between. The first included normal spaces for family living. This phase, originally left as a clean dark shell, is a library for 10,000 books, carefully detailed and constructed three levels opening to views over the Potomac. Floating above, a two-story spiral stair leads to a glass-floored suspended reading space, opening to an exterior balcony, 30 feet above the ground. Patience has its virtues. ARCHITECTURAL DESIGN TEAM Mark McInturff FAIA, David Mogensen AIA, Peter Noonan FAIA OWNER/CLIENT Confidential CONTRACTOR Added Dimensions Inc / Alan Kanner JURY “The jury felt the positioning of the full-height double-storied library at the core of the house establishing a relationship between the plan of the house and the collection was a strong move. The delicate gestures of spiral stair leads and private reading area in glass and steel contrasted beautifully the warmth of the library in these spaces.”
