

Modern. Organic. Architecture.
- Tweets206
- Following44
- Followers43
- Likes87





ALT Rear of the Rustic Canyon Residence at dusk under a deep blue sky. A two-story house clad in dark horizontal wood siding sits beneath a long, upturned roof with copper eaves lit warm from below. The upper floor has a full-width deck with a cable railing and glass walls glowing inside. On the ground floor, wide glass walls are fully open, revealing a lit living room, dining table, kitchen island and a red pendant light. A broad wood deck with lounge seating, an outdoor dining table and two white chairs steps down to the lawn. Tree branches frame the top of the image. No people in frame. Photo Taiyo Watanabe.

ALT Looking down an exterior concrete stair at Lautner Castle. At left, a weathered concrete overhang caps a tall screen of warm wood slats with a wood handrail below. The pale stair descends through a lush hillside garden of grasses, agaves and ferns under the arching branches of a pepper tree. No people in frame. Photo Joe Fletcher.

ALT Upstairs landing of the Venice Beach Contemporary Craftsman house: a warm cedar plank ceiling is punctured by three deep, cedar-lined square skylights stepping toward the far wall. Below, a black steel bar railing wraps the stair opening, with oak treads descending at lower right. White walls, a flush white door at left, dark wide-plank oak floor, and large black-framed windows at right look into green tree canopy. No people in frame. Photo Elizabeth Daniels.

ALT Upstairs hallway of the Rustic Canyon Residence: a long white half wall topped with a wide light-oak cap runs down the left side beneath a band of black-framed clerestory windows. To the right, open oak stair treads descend alongside floor-to-ceiling black steel-framed glass looking out to the sunlit courtyard and wood-clad wing beyond. At the far end, a colorful abstract mountain painting hangs above a small navy stool against a white wall. No people in frame. Photo Taiyo Watanabe.

ALT Lautner's Castle seen from the lower hillside garden: pale board-form concrete steps with a white curved parapet climb up through ornamental grasses and green slope toward the sweeping curved underside of the cantilevered concrete pool deck overhead, framed by tall pines and willowy branches in soft misty light. Photo Joe Fletcher.

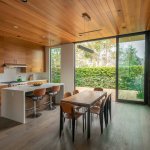
ALT Interior of the Venice Beach Contemporary Craftsman house: a long open kitchen and dining room beneath a continuous warm cedar plank ceiling. A white waterfall-edge island with bar stools runs along the left in front of wood cabinetry; a wood dining table with dark chairs sits under a pendant at center. Floor-to-ceiling glass sliders and clerestory windows at the far end open to a green garden, flooding the pale concrete-toned floor with daylight. Photo Elizabeth Daniels.

ALT Lautner's Castle outdoor spa: a teardrop stone-rimmed spa with turquoise water sits against a curved white retaining wall, tucked into a lush hillside garden of bromeliads, palms, and birds of paradise under dappled sun. Photo Joe Fletcher.

ALT Rustic Canyon library and media room: a rust-red velvet sectional and marble-top coffee table face floor-to-ceiling black-framed glass looking into a lush garden of fan palms, framed by deep teal velvet drapes. Wood shelves full of books float on a dark wall at left; a leather lounge chair and ottoman sit by the window, and an open slatted wood stair rises at right. Photo Taiyo Watanabe.

ALT High-angle view of a pale concrete barbecue with polished stainless-steel grill top in the foreground; beyond, a thin cantilevered concrete dining table with wire chairs sits on a lawn toward the hazy Los Angeles skyline, pool and glass railing at the edges.

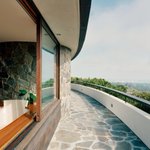
ALT Lautner's Castle upper terrace: Bouquet Canyon stone deck and wood-topped guardrail curve toward the city haze; open glass reveals a white tub and wood vanity inside. Photo Joe Fletcher.


ALT A thin, pale cast-in-place concrete slab cantilevers over a lush hillside garden of agaves and long grasses, with weathered timber steps in the foreground, a tall pine trunk at right, and a dark wood-clad wall behind in soft fog. Photo Joe Fletcher.

ALT VBCC House main entry at dusk: warm horizontal wood siding, cantilevered dark metal-clad upper volume with lit wood soffit and exposed beam, rain chain beside the glass entry, concrete paver walk through gravel with hedge and agaves. Photo Elizabeth Daniels.

ALT Lautner Castle living room: cream curved couch on glulam block legs facing a floor-to-ceiling Bouquet Canyon stone fireplace with concrete mantel, matching swivel chairs, organic wood coffee table on a rug over flagstone, Douglas fir paneling and colored glass pendants. Photo Joe Fletcher.

ALT Lautner Castle Castle Cavern firepit deck: wood deck under board-form concrete pool soffit, sage lounge chairs and wood side tables against a planted living wall, circular stone firepit toward canyon pines. Photo Joe Fletcher.

ALT Lautner Castle outdoor kitchen nestled between two Bouquet Canyon stone turrets: light concrete counter with built-in stainless grill and sink, dark wood cabinetry, open to dense canyon tree canopy. Photo Joe Fletcher.

ALT Lautner Castle master bathroom: twin sinks carved from rough stone boulders on a wood vanity, Bouquet Canyon stone wall, wood joist ceiling, full-height mirror reflecting the room beyond. Photo Joe Fletcher.

ALT Lautner Castle media library: built-in seating with tailored cushions along the curved stone turret wall, exposed wood beam ceiling, warm wood paneling. Photo Joe Fletcher.

ALT Rustic Canyon open plan at dusk: view from the rear deck through fully recessed pocketing glass into dining with pink glass bubble chandelier, Calacatta and bronze kitchen island to the right, sunken living to the left, central courtyard with tree visible beyond. Photo Taiyo Watanabe.
